Sign In or Create a Free Account to see full details of this property
Key Facts
Key facts for 354 Brewery Lane
Property Type
House, Bungalow
Parking
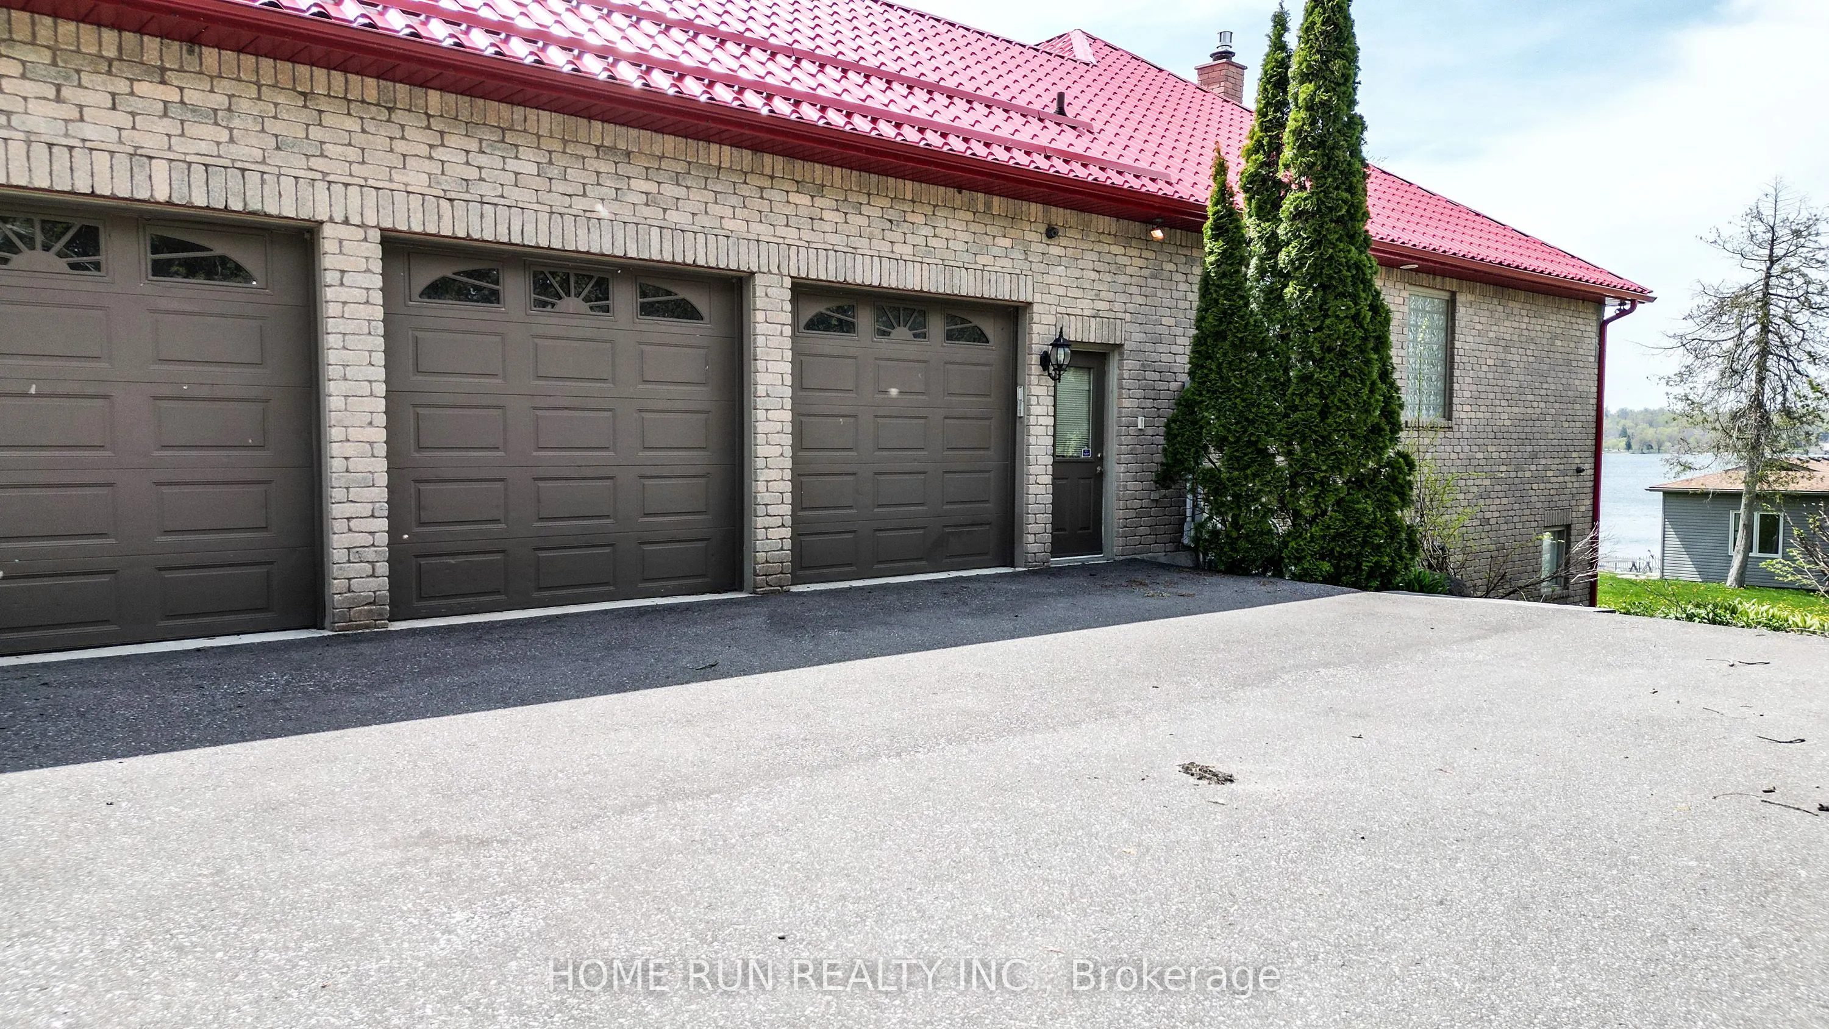
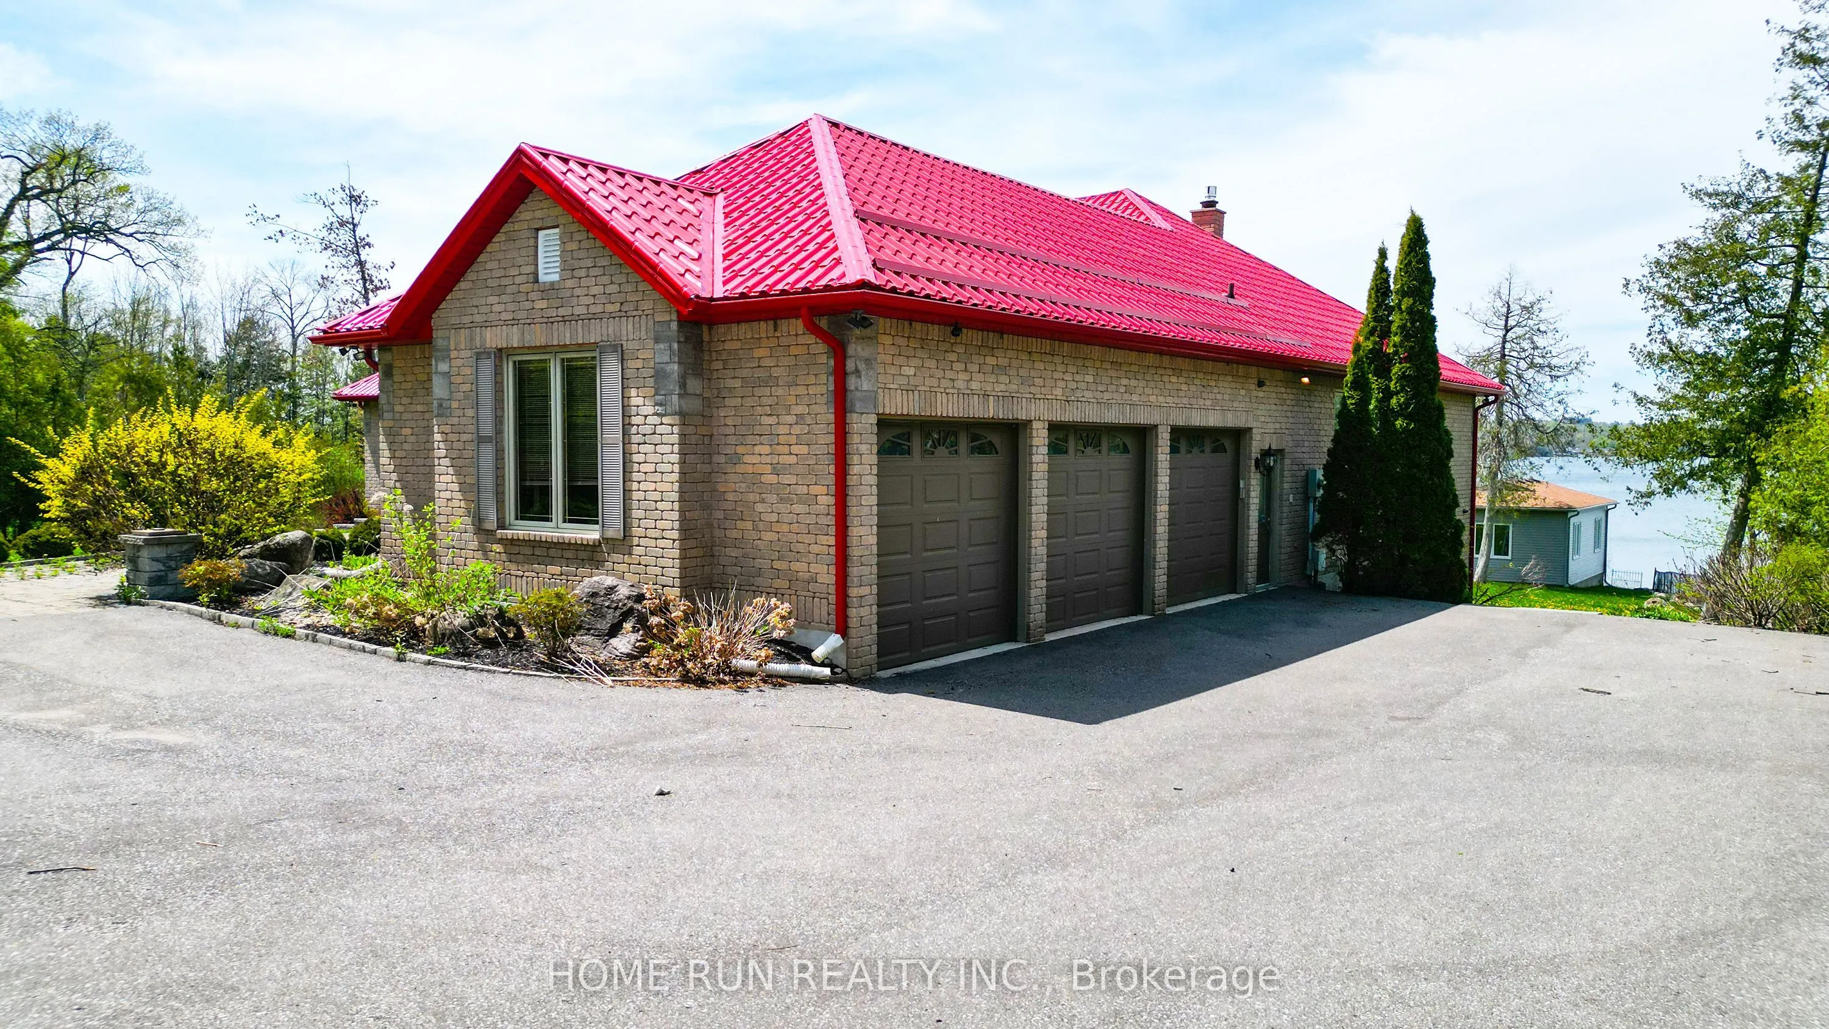
Built-In 3 garage, 10 parking
MLS #
S12247510
Size
3000-3500 sqft
Basement
Finished with Walk-Out,Separate Entrance
Listed on
2025-06-26
Lot size
78 x 480.38
Tax
$21,882 /yr
Days on Market
474
Approximate Age
-
Maintenance Fee
-
Description
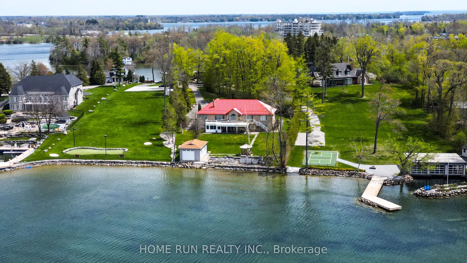
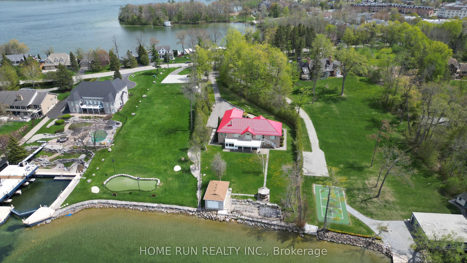
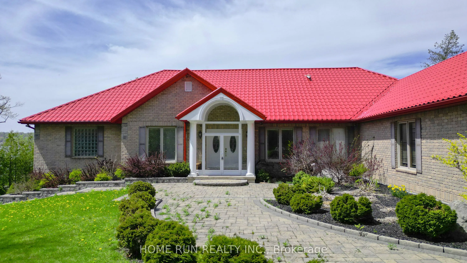
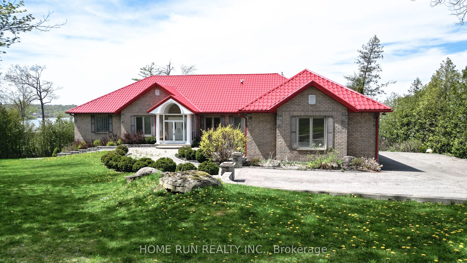
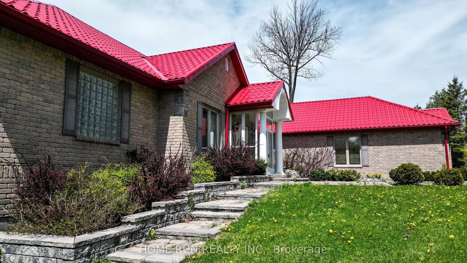
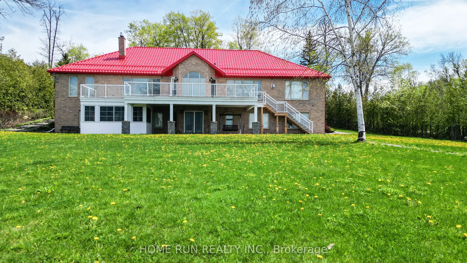
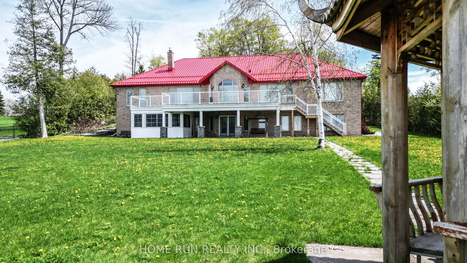
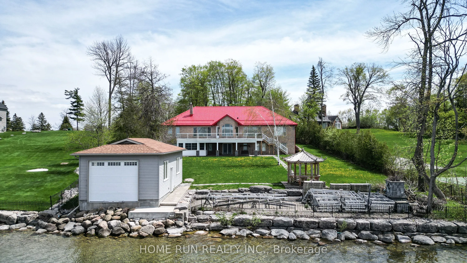
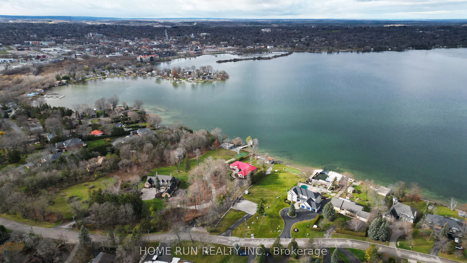
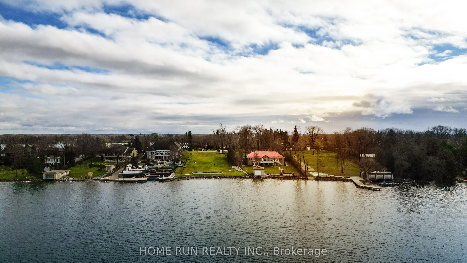
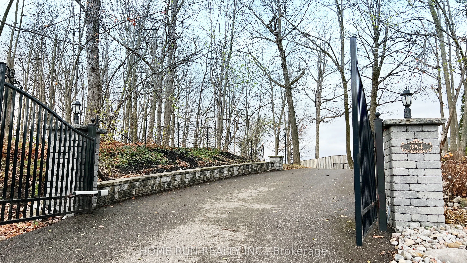
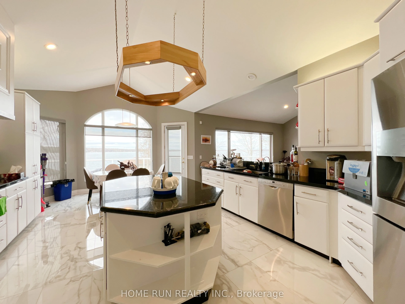
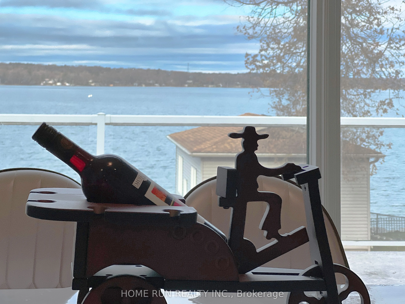
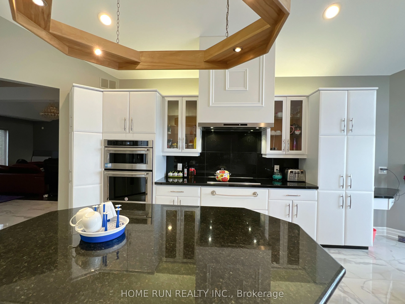
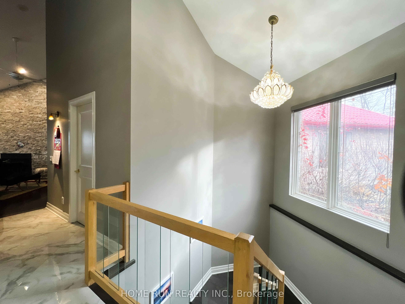
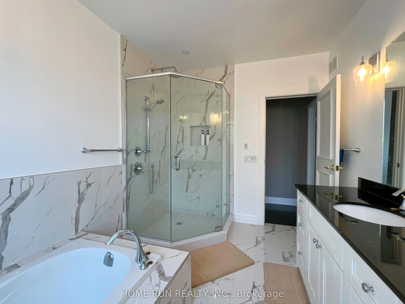
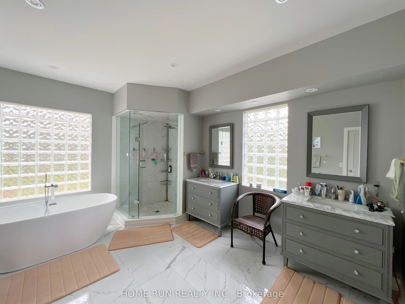
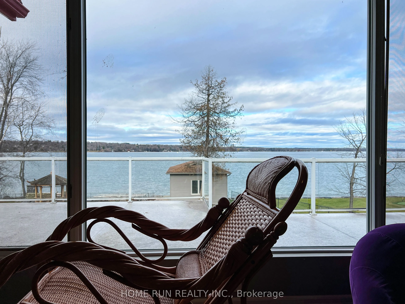
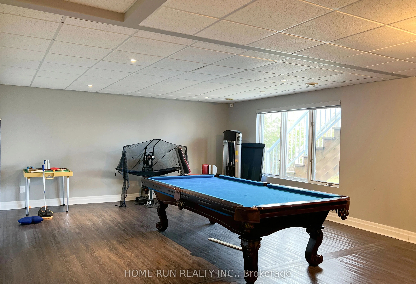
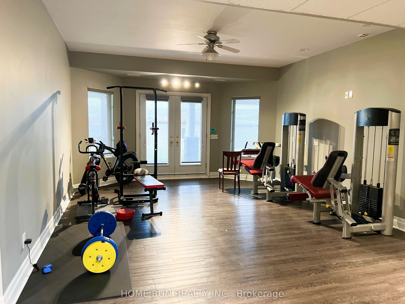
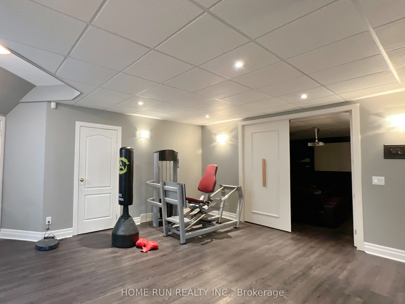
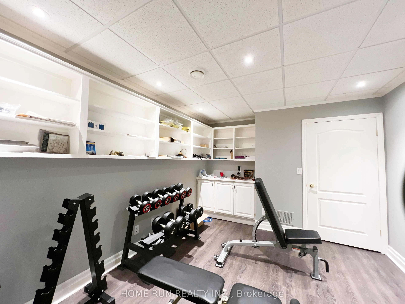
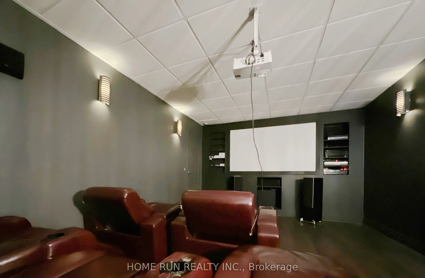
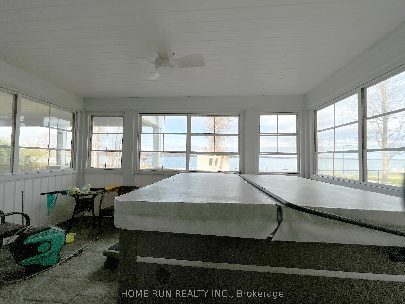
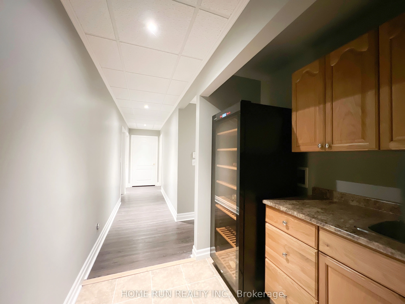
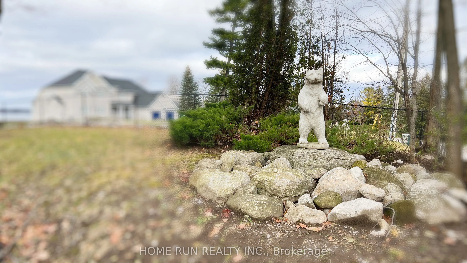
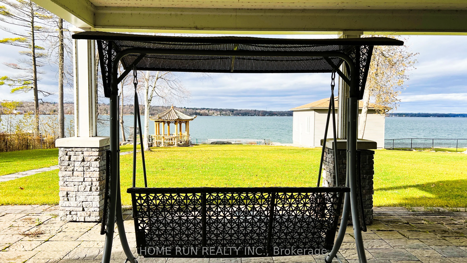
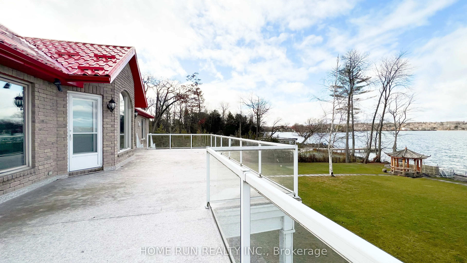
WATERFRONT! This sensational waterfront property offers the ultimate in resort living in One of the Orillia's Most Prestigious Communities! Serviced by municipal water and sewer, this beautiful bungalow is mysteriously hidden from the street, but fully embraces the astonishing Couchiching Lake view.... This home occupies over 1 acre of land with 32m waterfront, was built to have wonderful spacious rooms for entertaining! The main floor enjoys well-sized rooms with Cathedral ceilings. Well thought floor layout and large windows, you can enjoy unobstructive lake views from kitchen, family room, dining room, or master bedroom. Ceramic tiles and hardwood floor throughout. Newly updated kitchen features granite countertop and stainless-steel appliances. The breakfast room against bay window and the family room with stone fireplace provide comfortable space and have access to the super large deck over look the lake. The main floor offers a romantic primary suite with its own private ensuite bathroom & walk-in closet as well as see-through fireplace. The main floor also provides 3 additional bedrooms & 2 additional bathrooms, along with beautiful architectural stair case to basement. The walkout basement is for entertaining and exercising, with professionally set home theatre, pool table, gym equipment, beverage bar, hot tub room and more. Lots of updates from inside to outside after current owner took possession, such as kitchen appliances, metal roof, engineered deck, tub house, boathouse and landscape features. The 22x31 boathouse features motorized boat launching rail. Quality family time is had on the water, around the fire pit, enjoying the hot tub & around the pool table. Memories are made here!
Full Property Details
Interior
Bedrooms
4
Bedrooms Plus
2
Total Bedrooms
6
Washrooms
5
Square Footage
3000-3500 sqft
Basement
Finished with Walk-Out,Separate Entrance
Heating Source
Gas
Heating Fuel
Forced Air
Air Conditioning
Central Air
Family Room
Yes
Kitchens
1
Total Kitchens
1
Fireplace Features
Yes
Bedrooms
4
Bedrooms Plus
2
Total Bedrooms
6
Washrooms
5
Square Footage
3000-3500 sqft
Basement
Finished with Walk-Out,Separate Entrance
Heating Source
Gas
Heating Fuel
Forced Air
Air Conditioning
Central Air
Family Room
Yes
Kitchens
1
Total Kitchens
1
Fireplace Features
Yes
Exterior
Depth
480.38
Front
77.82
Acreage
.50-1.99
Lot Size
78 x 480.38 ft
Pool
None
Waterfront
Direct
Parking Spaces
10
Total Parking Spaces
13.00
Parking Description
Built-In
Garage Spaces
3
Depth
480.38
Front
77.82
Acreage
.50-1.99
Lot Size
78 x 480.38 ft
Pool
None
Waterfront
Direct
Parking Spaces
10
Total Parking Spaces
13.00
Parking Description
Built-In
Garage Spaces
3
Building Description
Style
Bungalow
Home Type
House
Subtype
Detached
Property Orientation
East
Exterior Finish
Brick
Sewers
Sewers
Water Supply
Municipal
Possession Date
9/1/2025
Style
Bungalow
Home Type
House
Subtype
Detached
Property Orientation
East
Exterior Finish
Brick
Sewers
Sewers
Water Supply
Municipal
Possession Date
9/1/2025
Community
Community
Orillia
Community
Orillia
Taxes & Fees
Taxes
$21,882 /yr
Tax Year
2024
Taxes
$21,882 /yr
Tax Year
2024
Room Types
Bedroom
Hardwood Floor
Dimensions 13.39 x 12.2 feet
163.36 sqft
Bedroom 2
Hardwood Floor
Dimensions 11.19 x 11.09 feet
124.1 sqft
Bedroom 3
Hardwood Floor
Dimensions 16.21 x 11.61 feet
188.2 sqft
Dining Room
Hardwood Floor, Cathedral Ceiling(s), Pot Lights
Dimensions 18.11 x 16.11 feet
291.75 sqft
Family Room
Hardwood Floor, Gas Fireplace
Dimensions 19.59 x 14.5 feet
284.06 sqft
Game Room
W/O To Patio
Dimensions 29.99 x 16.99 feet
509.53 sqft
Kitchen
B/I Oven, Cathedral Ceiling(s), W/O To Deck
Dimensions 22.51 x 15.29 feet
344.18 sqft
Living Room
Hardwood Floor, Cathedral Ceiling(s), Stone Fireplace
Dimensions 21 x 16.5 feet
346.5 sqft
Media Room
-
Dimensions 19.59 x 12.2 feet
239 sqft
Primary Bedroom
5 Pc Ensuite, Overlook Water, His and Hers Closets
.png)