Sign In or Create a Free Account to see full details of this property
Key Facts
Key facts for 1183 Mctavish Drive
Property Type
House, 2-Storey
Parking
Built-In 2 garage, 4 parking
MLS #
N14111074
Size
3000-3500 sqft
Basement
Full,Unfinished
Listed on
2026-10-23
Lot size
44 x 104.97
Tax
$8,087.26 /yr
Days on Market
0
Approximate Age
-
Maintenance Fee
-
Description
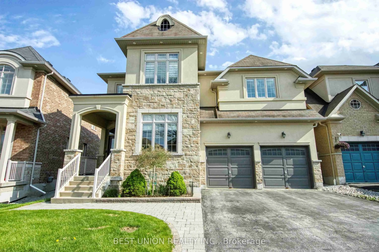
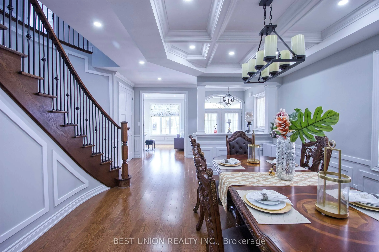
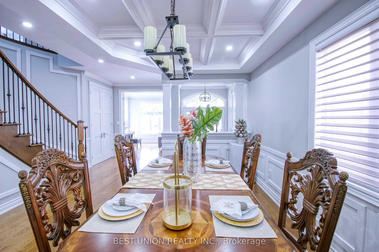
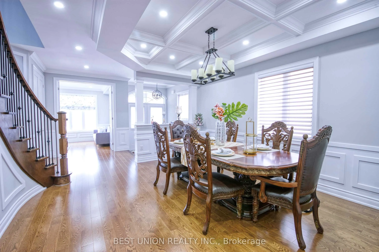
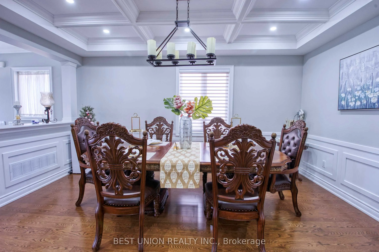
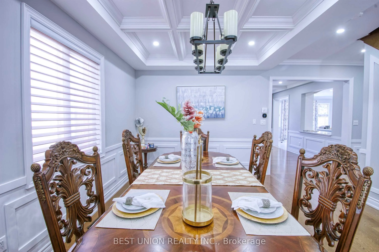
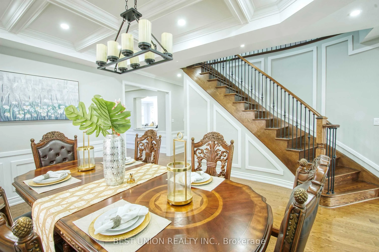
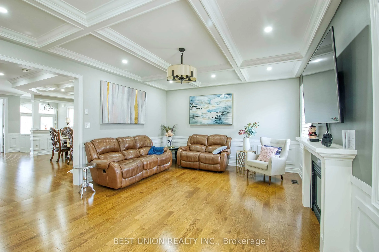
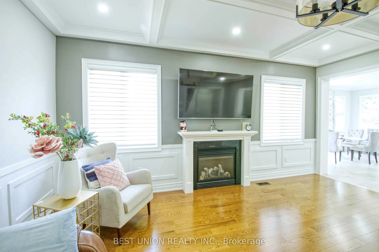
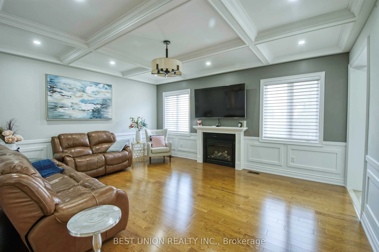
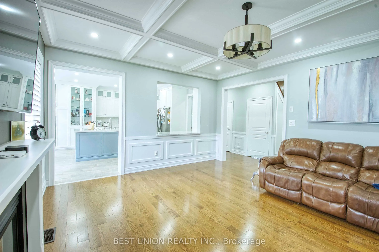
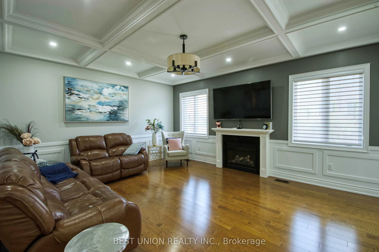
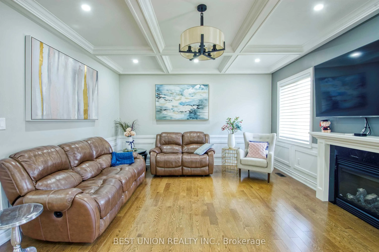
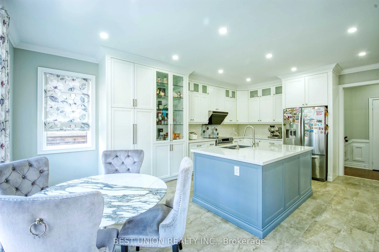
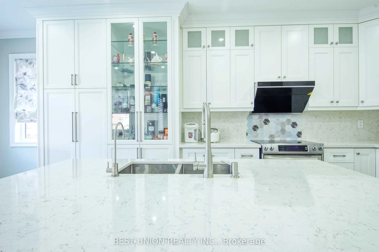
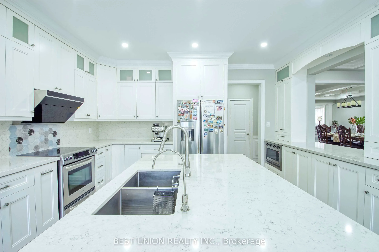
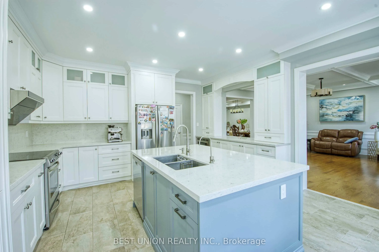
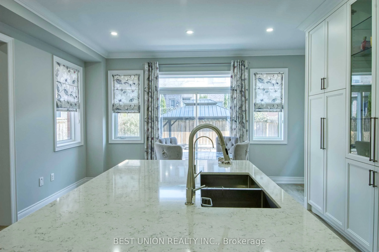
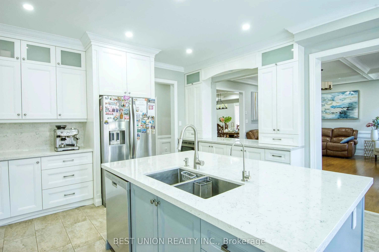
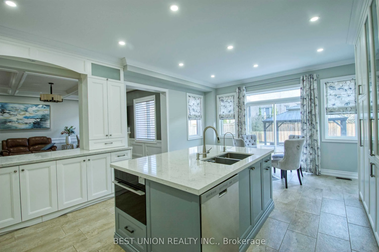
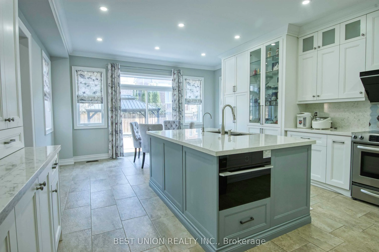
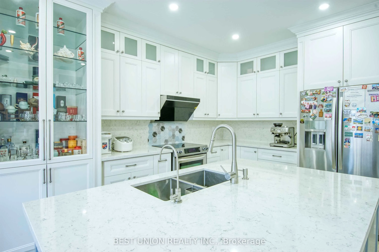
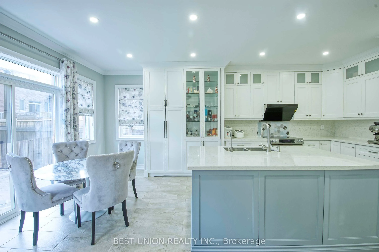
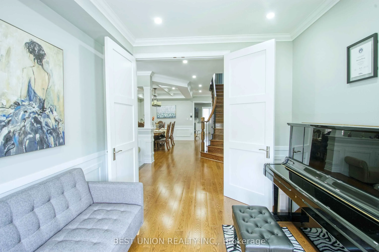
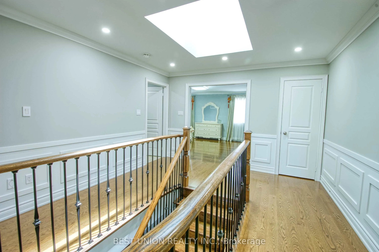
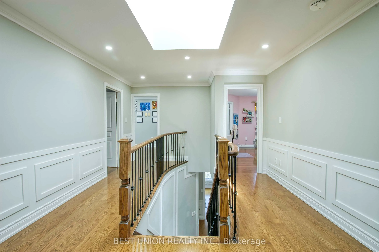
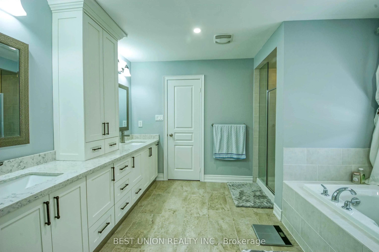
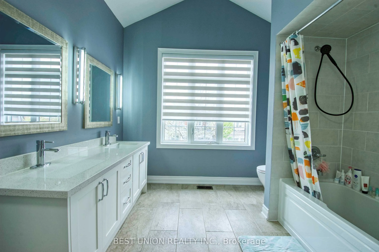
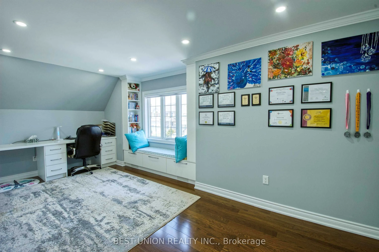
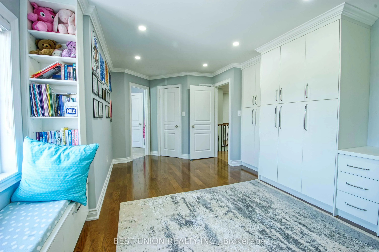
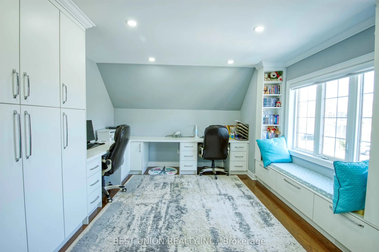
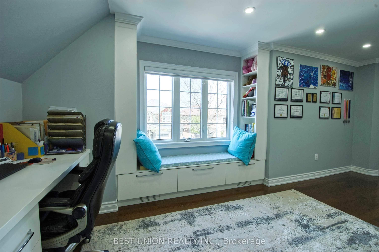
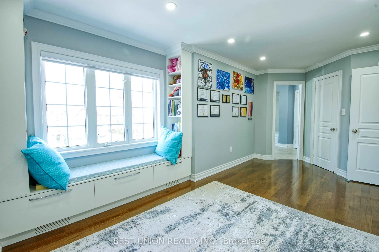
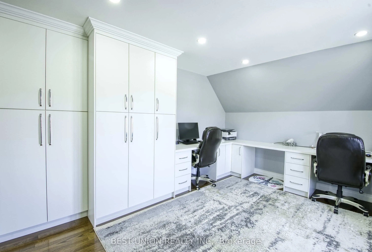
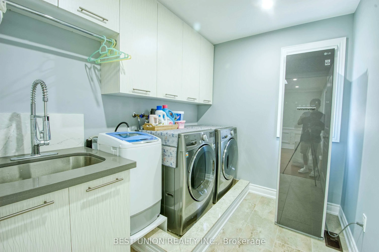
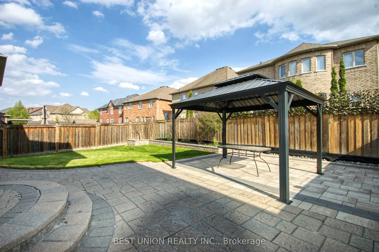
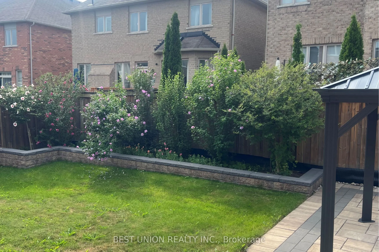
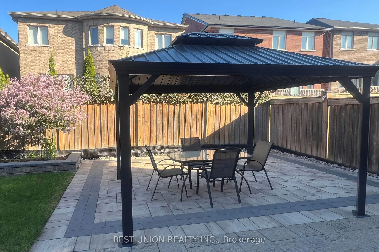
Stunning 4-Bedroom Detached Home with Double Garage! Features an ideal layout with 4 bedrooms and 4 bathrooms, newly renovated from top to bottom! No sidewalk allows for a 4-car driveway (6 parking spaces total!). Packed with premium upgrades: smooth ceilings, elegant coffered ceilings in family & d...ining rooms, hardwood floors, a bright skylight, and extensive LED pot lights throughout. The gourmet kitchen boasts upgraded cabinetry, premium quartz countertops, a stylish backsplash, a large center island, and built-in steam oven & microwave. Features a newer furnace and hot water tank. The exterior showcases seamless interlock, a cozy gazebo in the backyard, and wrap-around soffit pot lights. Equipped with full CCTV cameras and a comprehensive security system. Conveniently located near top-ranked high schools, shopping centers, and major highways. A true must-see!
Full Property Details
Interior
Bedrooms
4
Total Bedrooms
4
Washrooms
4
Square Footage
3000-3500 sqft
Basement
Full,Unfinished
Heating Source
Gas
Heating Fuel
Forced Air
Air Conditioning
Central Air
Family Room
Yes
Kitchens
1
Total Kitchens
1
Fireplace Features
Yes
Bedrooms
4
Total Bedrooms
4
Washrooms
4
Square Footage
3000-3500 sqft
Basement
Full,Unfinished
Heating Source
Gas
Heating Fuel
Forced Air
Air Conditioning
Central Air
Family Room
Yes
Kitchens
1
Total Kitchens
1
Fireplace Features
Yes
Exterior
Depth
104.97
Front
43.87
Driveway
Private Double
Lot Size
44 x 104.97 ft
Pool
None
Parking Spaces
4
Total Parking Spaces
6.00
Parking Description
Built-In
Garage Spaces
2
Depth
104.97
Front
43.87
Driveway
Private Double
Lot Size
44 x 104.97 ft
Pool
None
Parking Spaces
4
Total Parking Spaces
6.00
Parking Description
Built-In
Garage Spaces
2
Building Description
Style
2-Storey
Home Type
House
Subtype
Detached
Property Orientation
South
Exterior Finish
Stone,Stucco (Plaster)
Sewers
Sewers
Water Supply
Municipal
Possession Date
11/2/2026
Style
2-Storey
Home Type
House
Subtype
Detached
Property Orientation
South
Exterior Finish
Stone,Stucco (Plaster)
Sewers
Sewers
Water Supply
Municipal
Possession Date
11/2/2026
Community
Community
Stonehaven-Wyndham
Community
Stonehaven-Wyndham
Taxes & Fees
Taxes
$8,087.26 /yr
Tax Year
2026
Occupancy
Owner
Taxes
$8,087.26 /yr
Tax Year
2026
Occupancy
Owner
Room Types
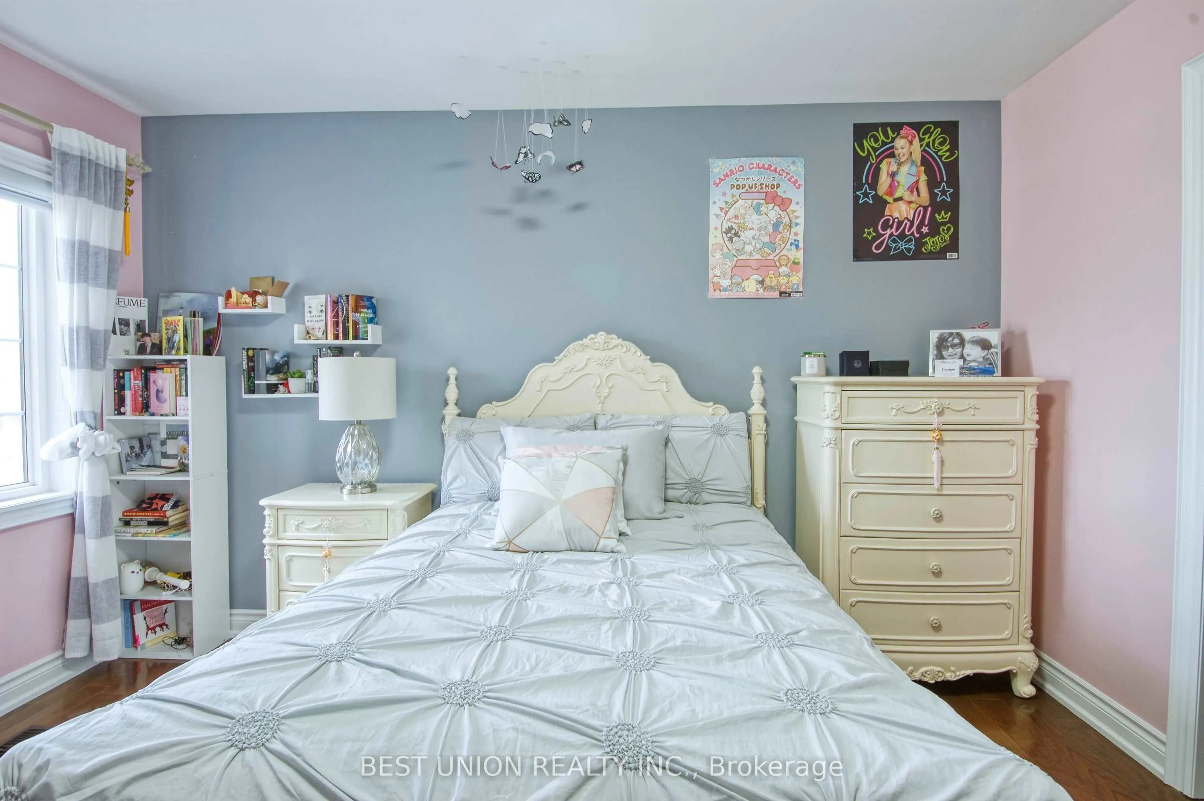
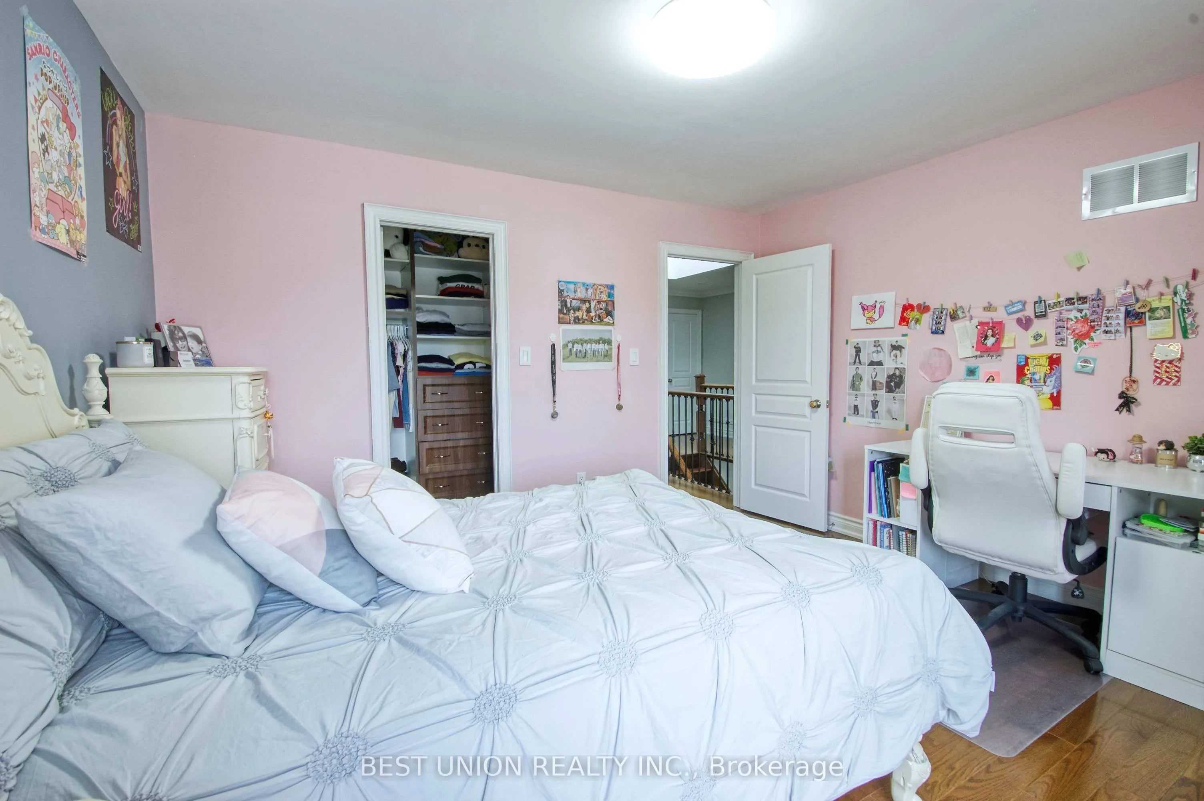
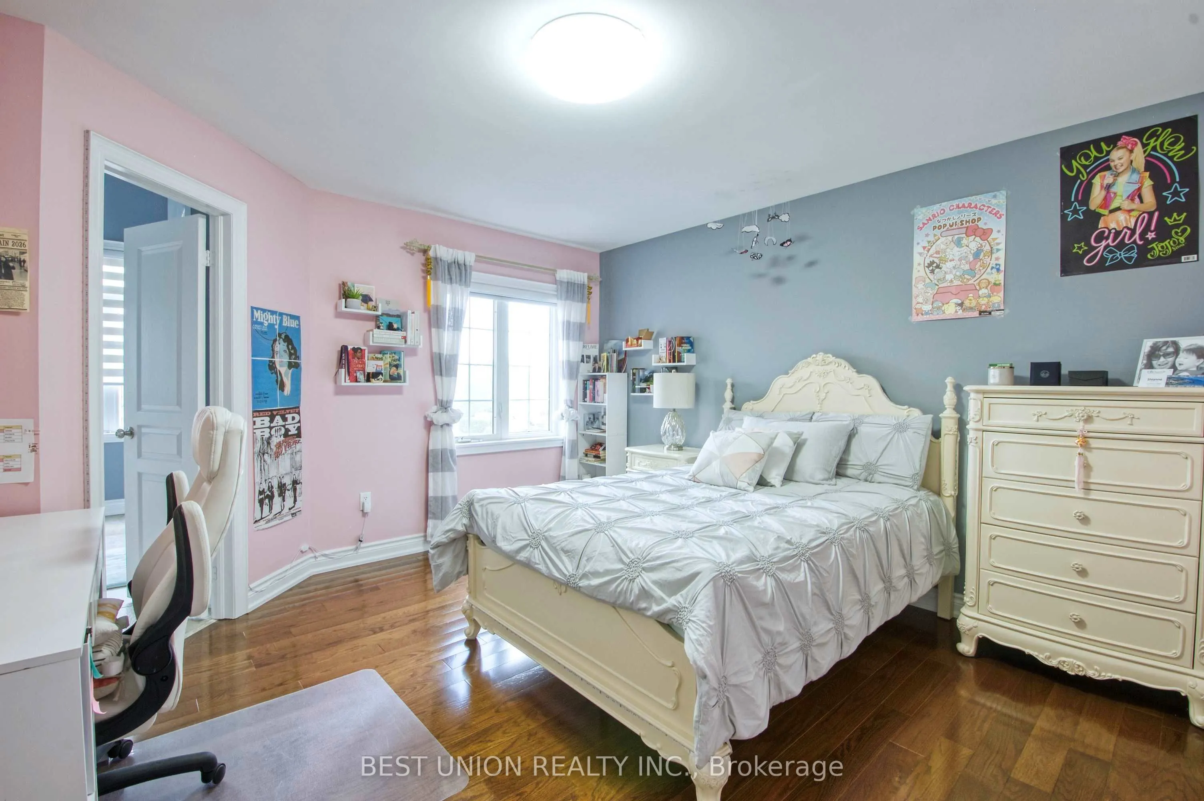
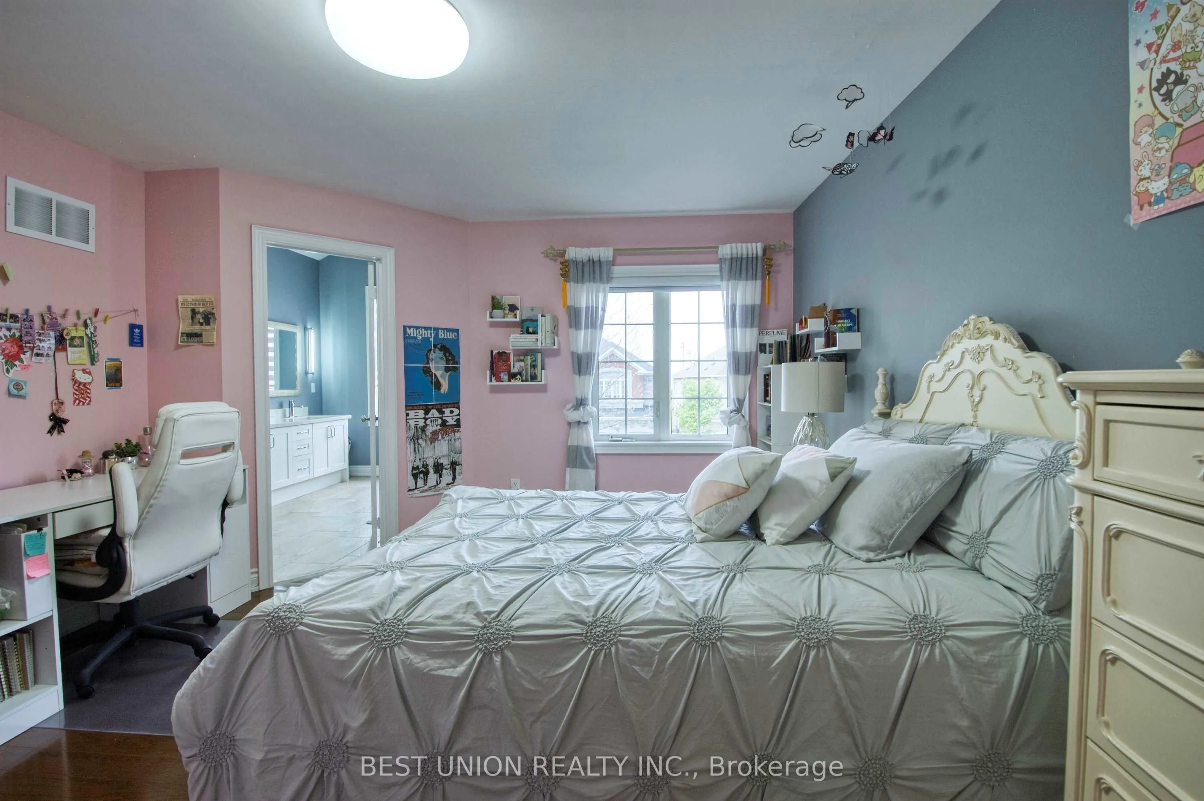
Bedroom 2
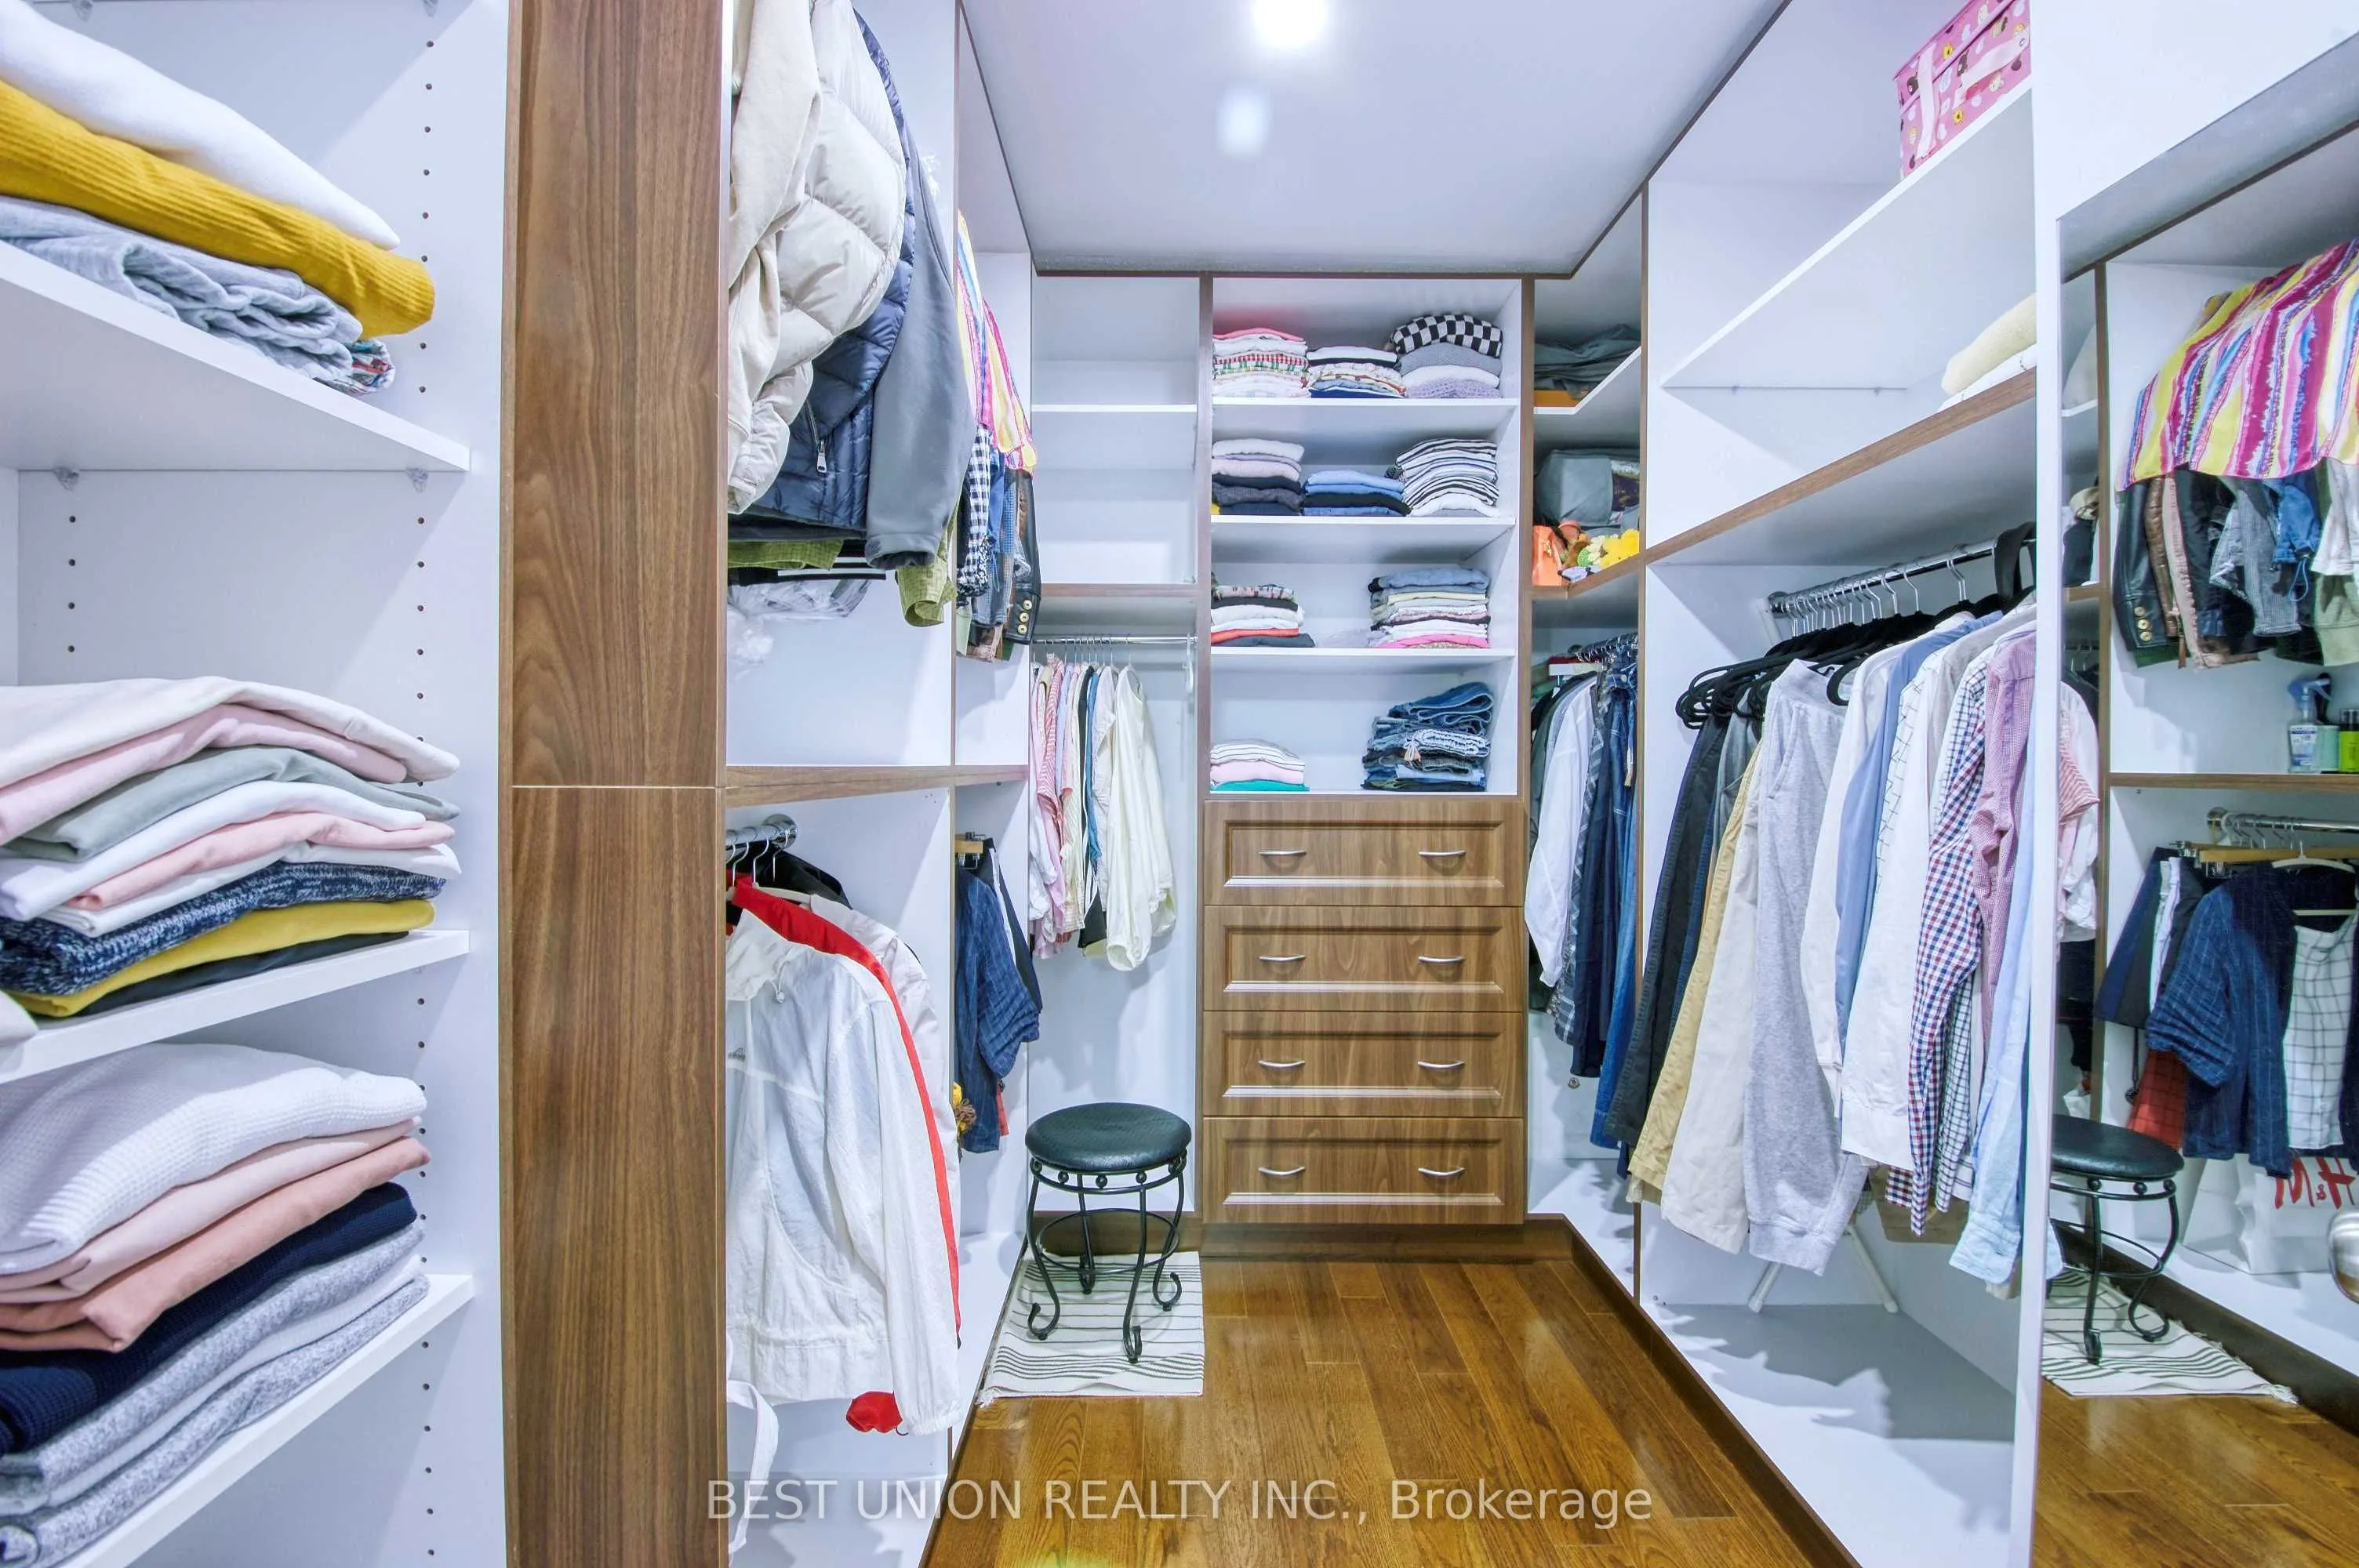
Hardwood Floor, Walk-In Closet(s)
Dimensions 14.99 x 12.01 feet
180.03 sqft
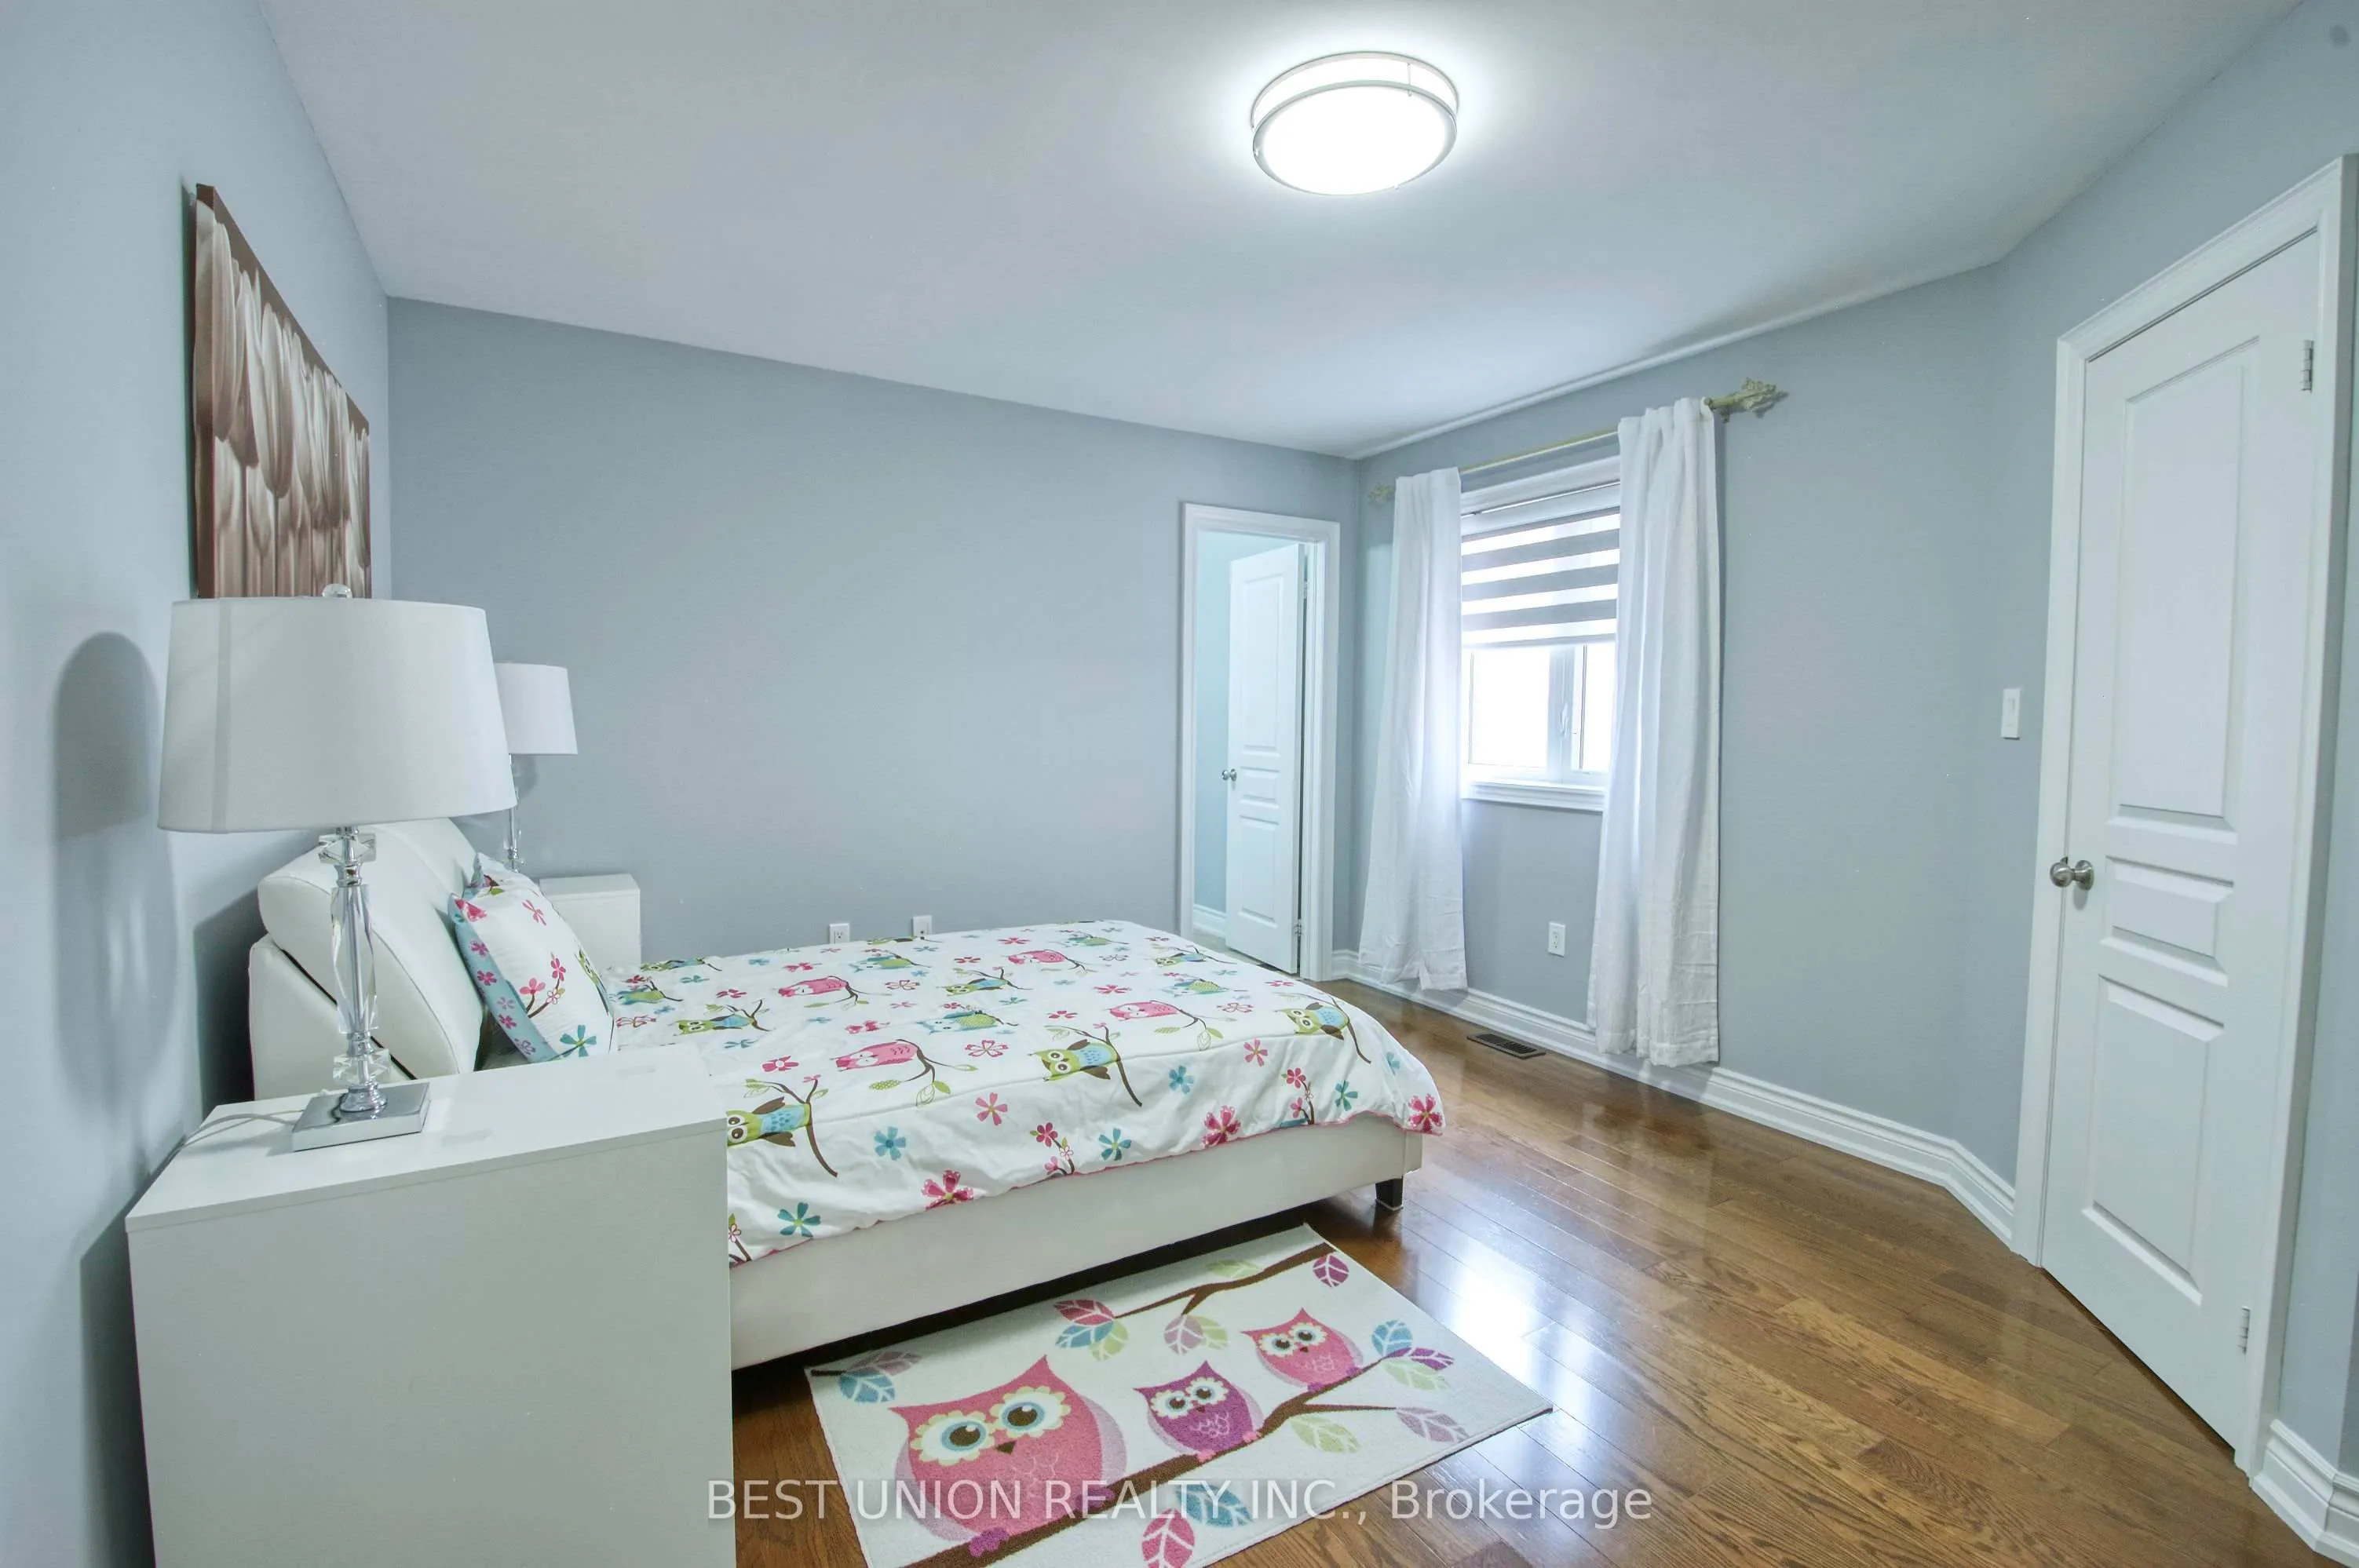
Bedroom 3
Hardwood Floor, Walk-In Closet(s), Pot Lights
Dimensions 18.5 x 12.6 feet
233.1 sqft
Bedroom 4
Hardwood Floor, Walk-In Closet(s)
Dimensions 13.09 x 13.09 feet
171.35 sqft
Breakfast
Combined w/Kitchen, Pot Lights, W/O To Patio
Dimensions 15.32 x 10.99 feet
168.37 sqft
Dining Room
Hardwood Floor, Pot Lights, Coffered Ceiling(s)
Dimensions 16.01 x 10.5 feet
168.1 sqft
Family Room
Hardwood Floor, Pot Lights, Coffered Ceiling(s)
Dimensions 17.91 x 14.5 feet
259.7 sqft
Kitchen
Quartz Counter, Pot Lights, Centre Island
Dimensions 15.85 x 10.01 feet
158.66 sqft
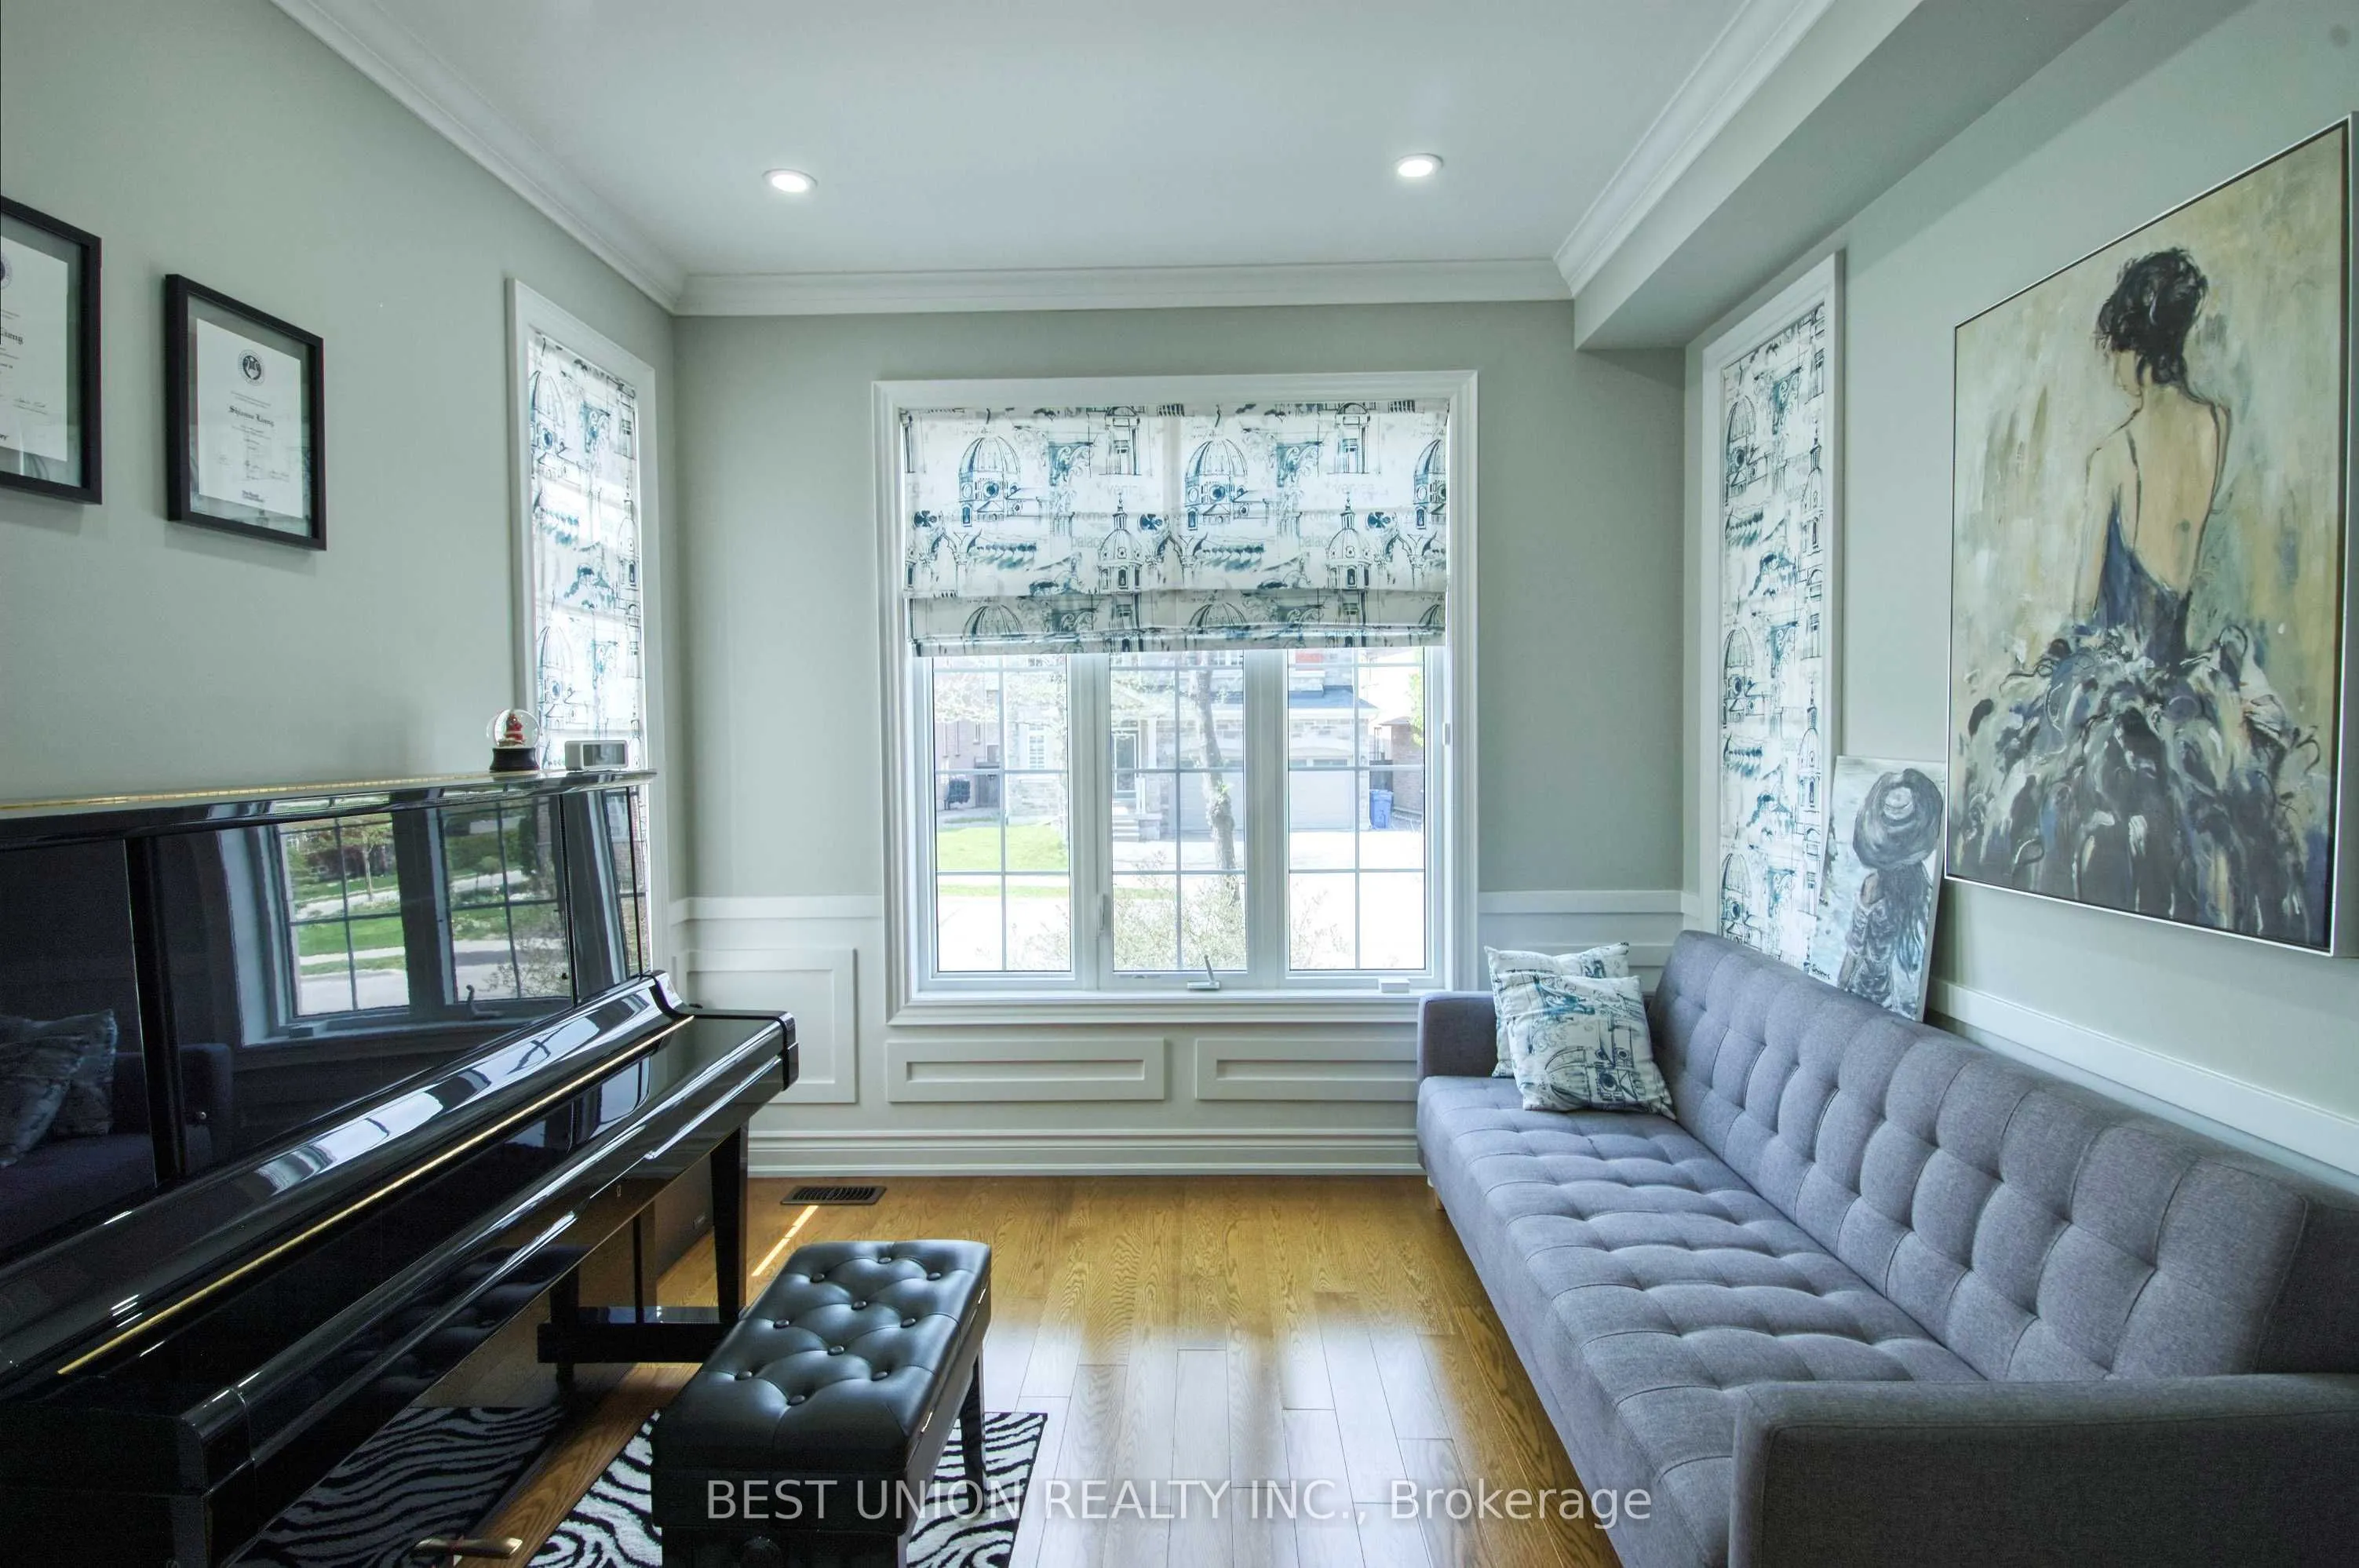
Library
Hardwood Floor, Pot Lights, French Doors
Dimensions 11.84 x 10.24 feet
121.24 sqft
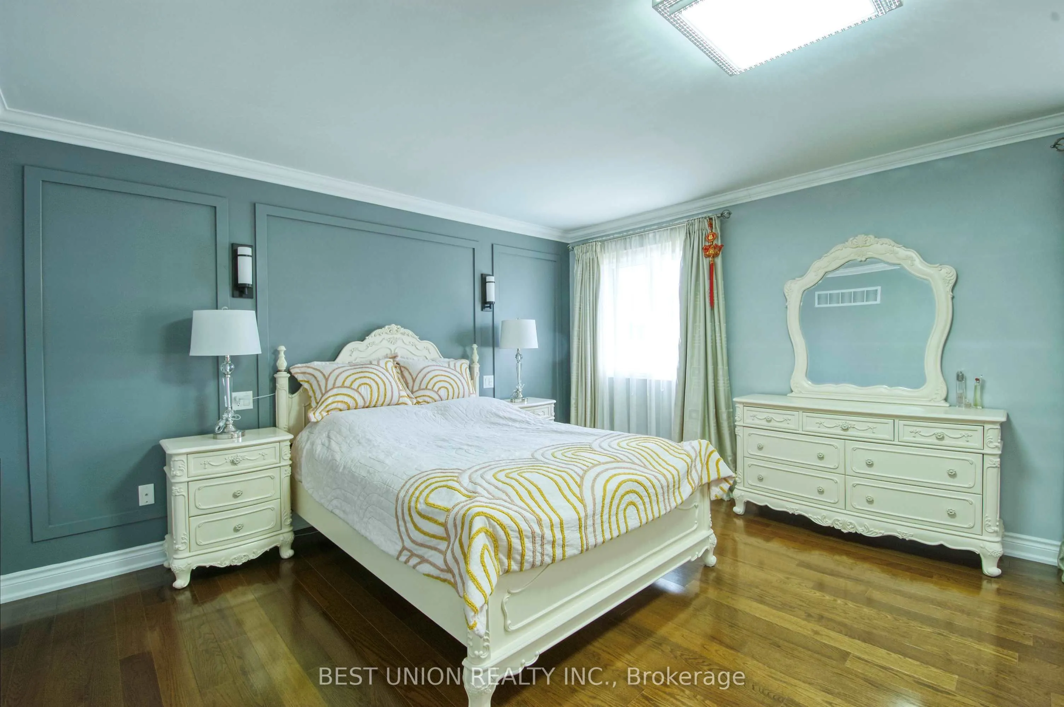
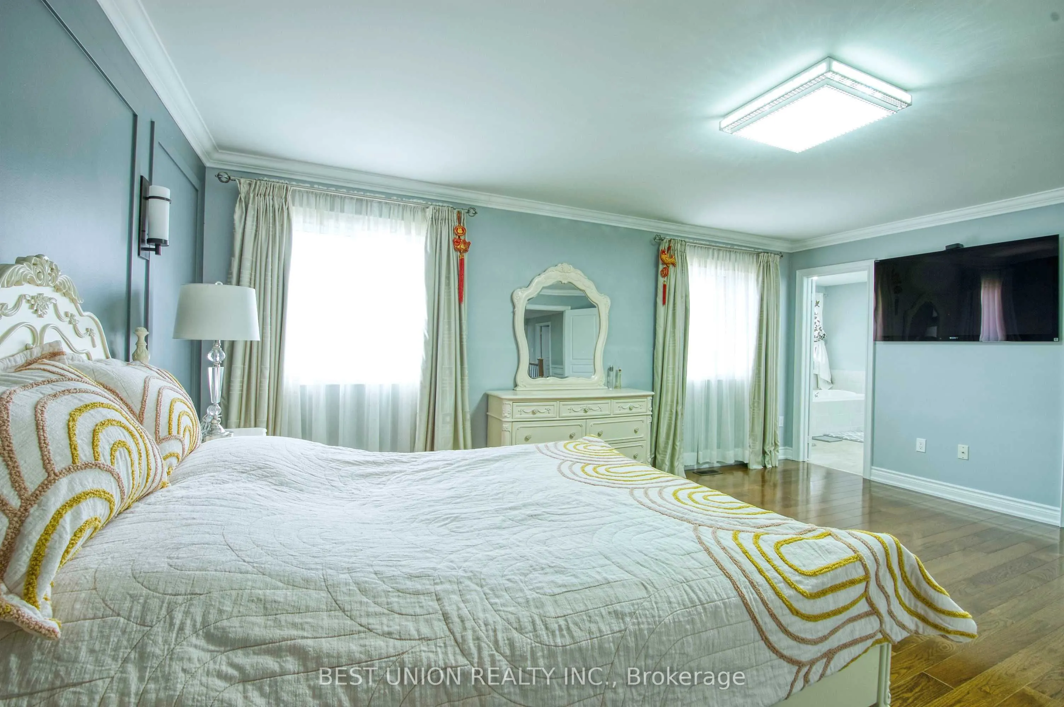
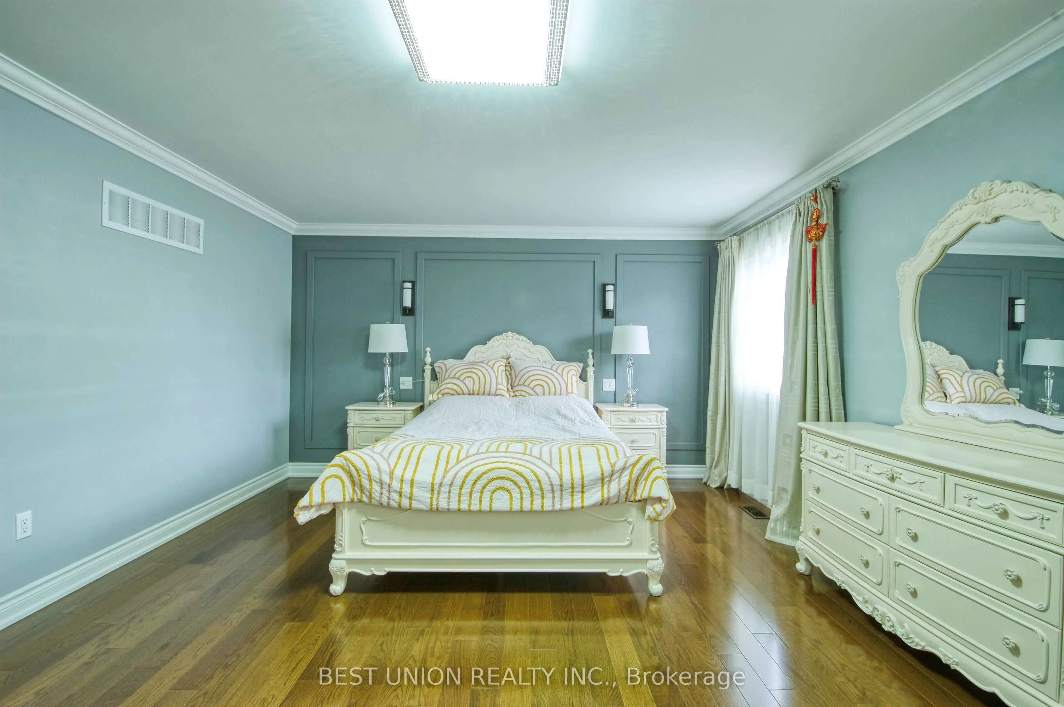
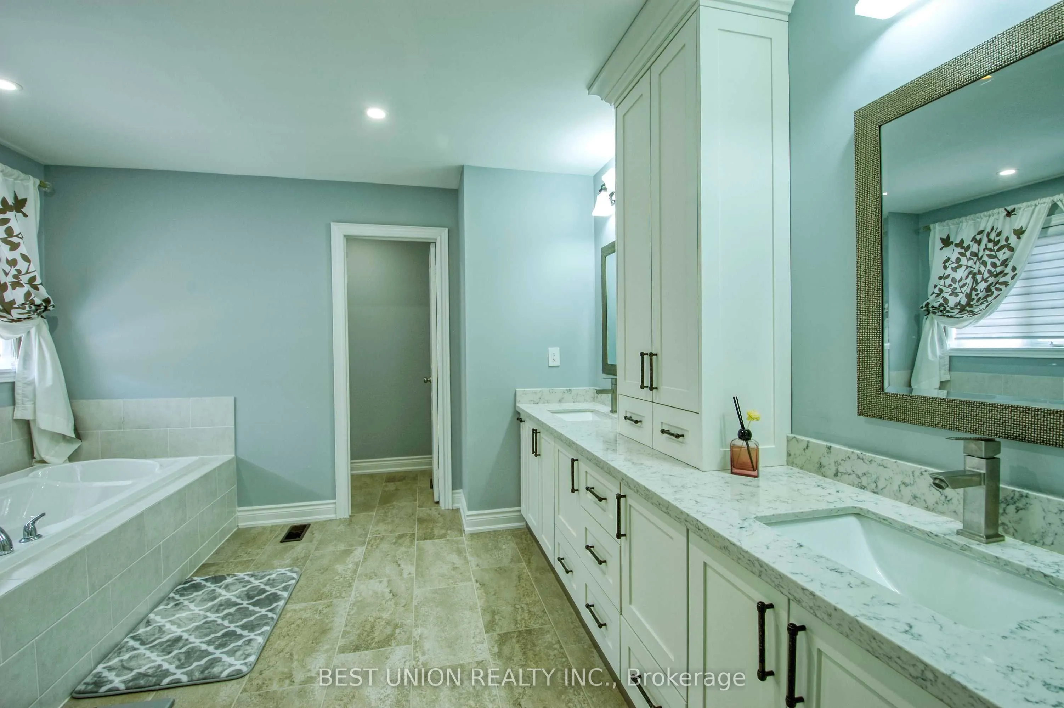
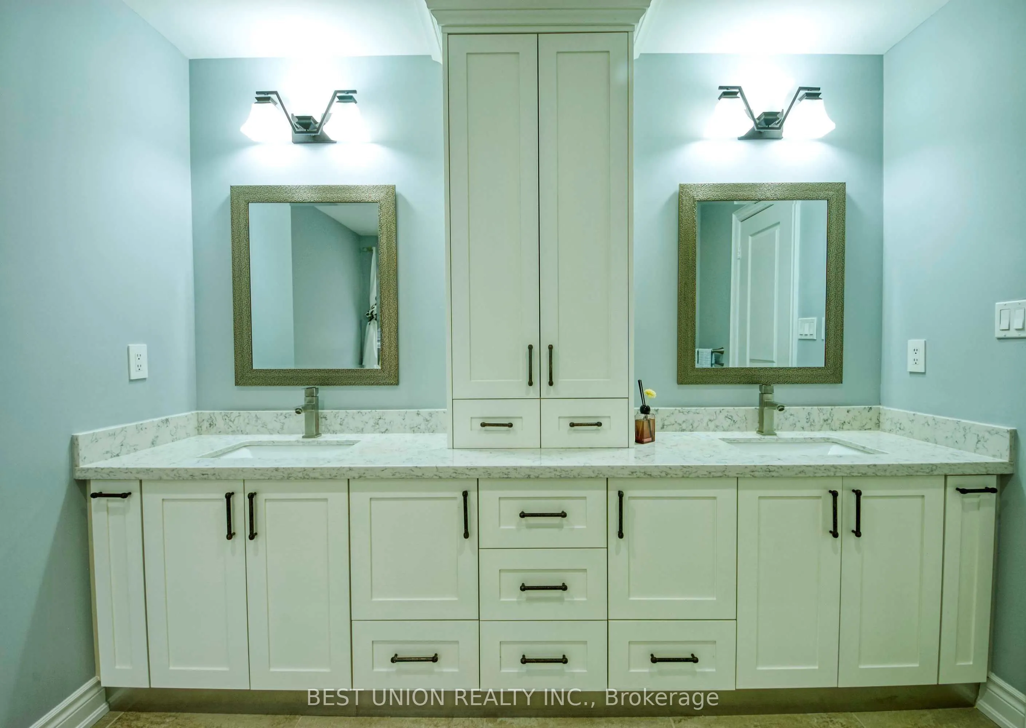
Primary Bedroom
Hardwood Floor, Walk-In Closet(s), 5 Pc Ensuite
Dimensions 18.41 x 14.01 feet
257.92 sqft
Similar Properties(No results)
Mortgage Calculator
Calculate your estimated monthly mortgage payment
Price
$1,668,000
$
%
%
Total cost of mortgage
$0
Monthly payment
By clicking Save, we will calculate your estimated mortgage for all properties using the saved values (down payment percentage, interest rate, and amortization).
The accuracy and applicability of this calculator are not guaranteed.
.png)