Sign In or Create a Free Account to see full details of this property
Key Facts
Key facts for 75 Borealis Avenue
Property Type
House, 2-Storey
Parking
Attached 2 garage, 2 parking
MLS #
N14110356
Size
2000-2500 sqft
Basement
Finished
Listed on
2026-10-23
Lot size
36 x 100.92
Tax
$6,624.56 /yr
Days on Market
0
Approximate Age
-
Maintenance Fee
-
Description
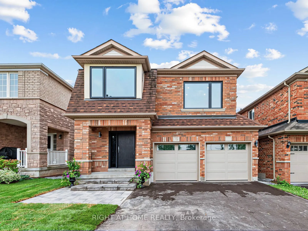
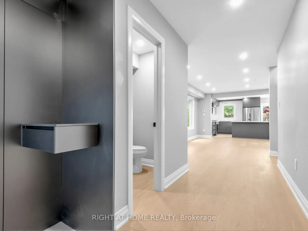
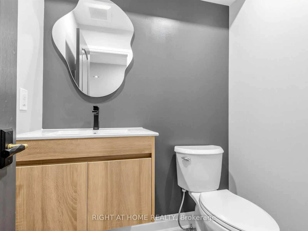
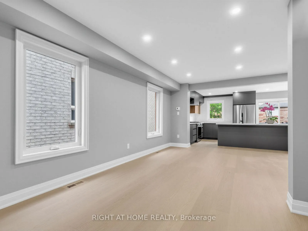
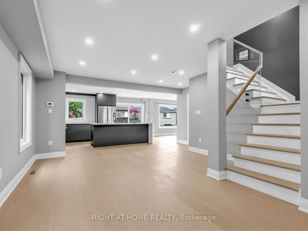
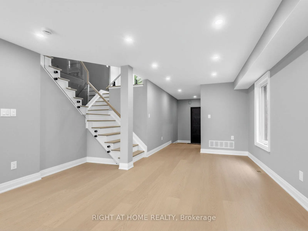
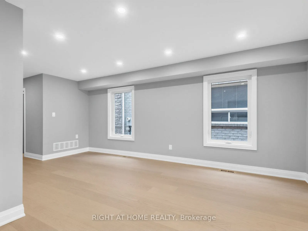
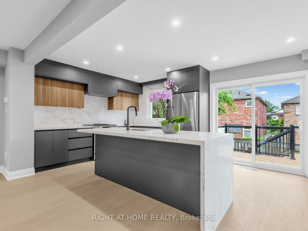
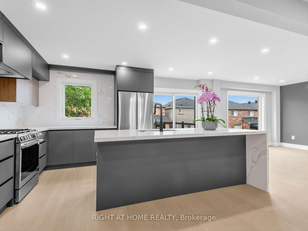
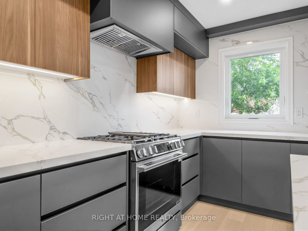
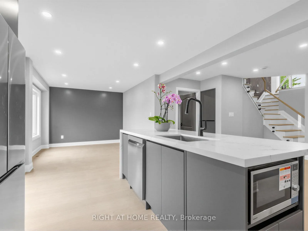
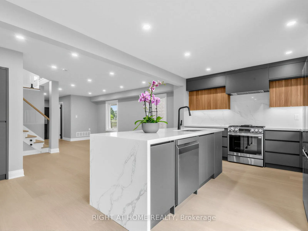
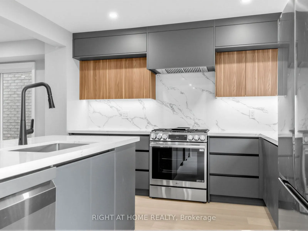
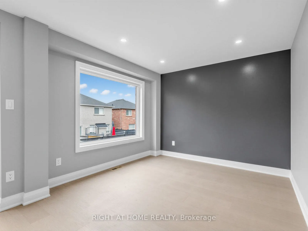
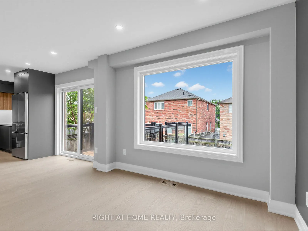
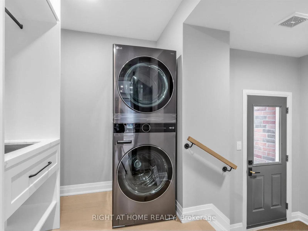
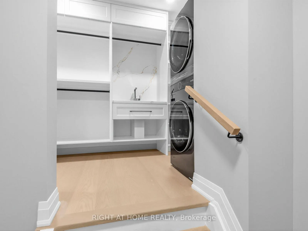
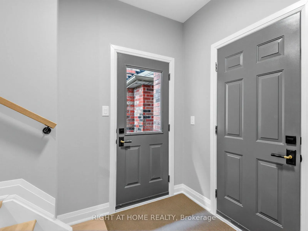
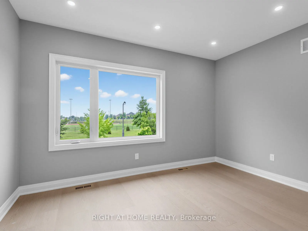
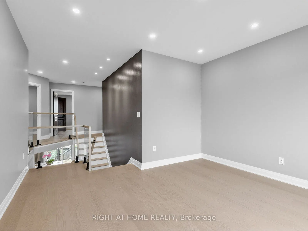
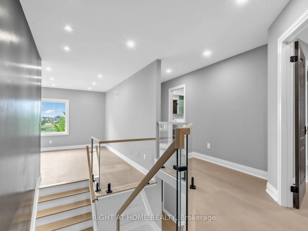
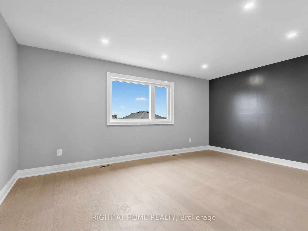
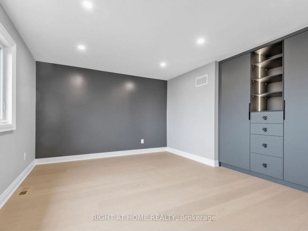
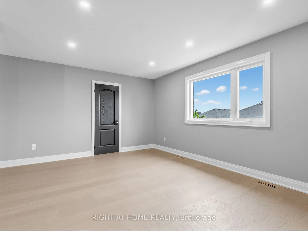
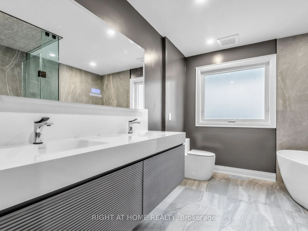
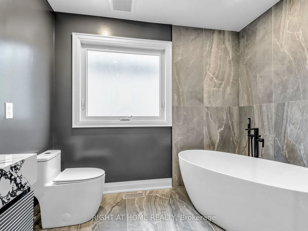
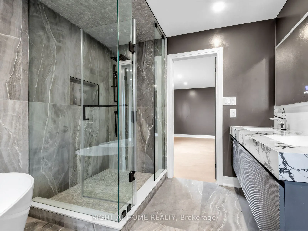
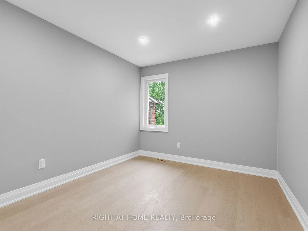
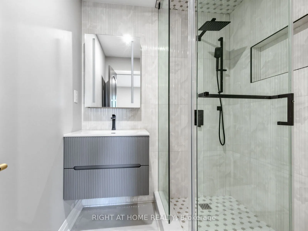
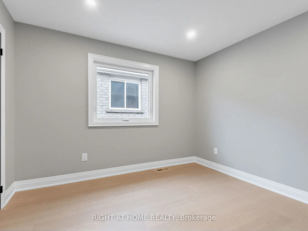
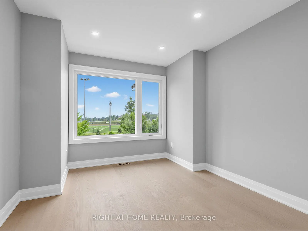
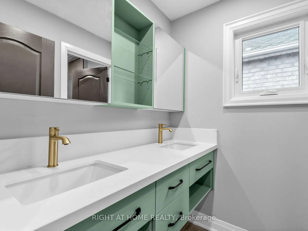
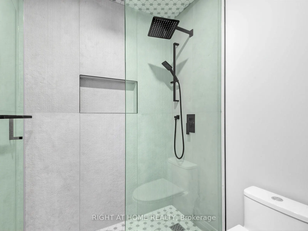
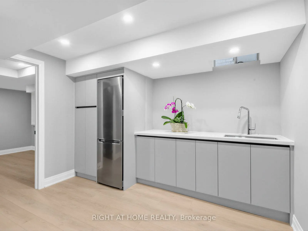
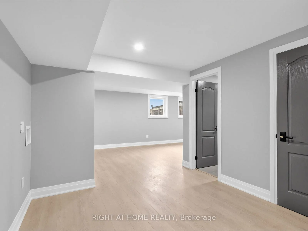
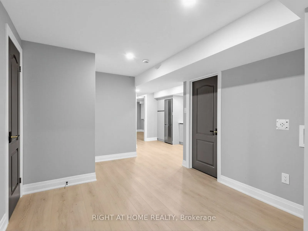
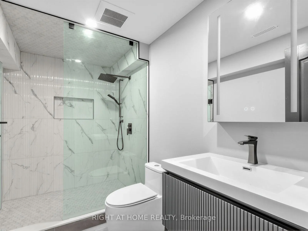
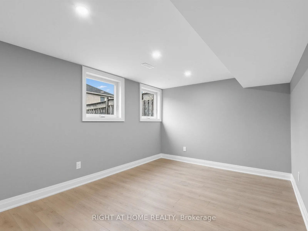
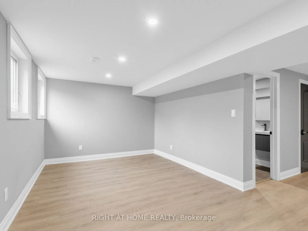
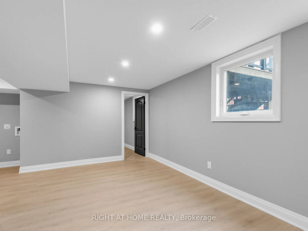
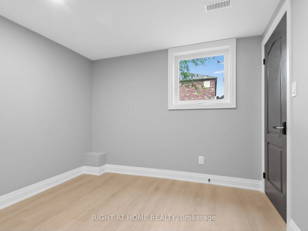
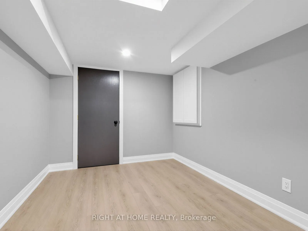
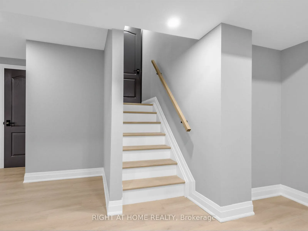
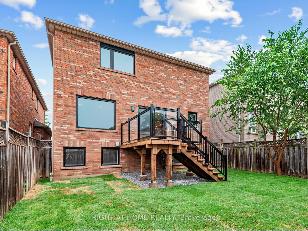
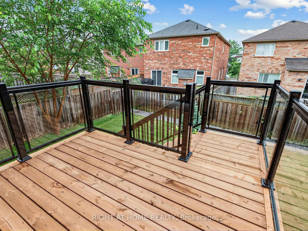
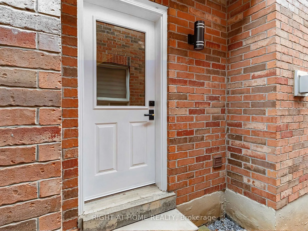
Thoughtfully upgraded from top to bottom with premium finishes and exceptional craftsmanship, this move-in-ready Whole home offers outstanding quality and peace of mind. Major improvements include new R-50 attic and garage ceiling insulation (2026), a new furnace (2026), roof(2023), garage door (202...4), and hot water tank (Rental 2021). Enjoy all-new Energy Star, low-E Canadian-made windows (2026) throughout all levels, a fibreglass front door with smart lock, smooth ceilings, pot lights, elegant interior glass railings, new gas lines for both the kitchen stove and outdoor BBQ, and all-new high-end appliances, including the washer, dryer, gas stove, dishwasher, fridge and microwave. The spacious main floor features a designer foyer with custom built-in closet, a bright living room, and a sun-filled breakfast area with a walkout to the new backyard deck with glass railings and stairs leading to the landscaped yard. The exterior has been completely refreshed with a new asphalt driveway, new front interlock entrance with glass railings and side glass panels, Hunter sprinkler system, and professionally landscaped front and backyard with new sod, creating exceptional curb appeal.Upstairs offers four generously sized bedrooms, including a luxurious primary retreat with a custom designer closet and a private 5-piece ensuite. A spacious second-floor family room provides the perfect space for relaxing, a children's play area, or a home office. The professionally finished basement features a separate entrance, two bedrooms, a kitchen/bar area, a spacious recreation room with oversized windows, and a large bathroom with an oversized walk-in shower, making it ideal for extended family, guests, or additional living space. Situated on a family-friendly street within walking distance to schools and just minutes from top-rated parks, shopping, restaurants, and public transit, this rare offering combines luxury finishes, quality upgrades, and an unbeatable Aurora location.
Full Property Details
Interior
Bedrooms
4
Bedrooms Plus
1
Total Bedrooms
5
Washrooms
4
Square Footage
2000-2500 sqft
Basement
Finished
Heating Source
Gas
Heating Fuel
Forced Air
Air Conditioning
Central Air
Family Room
Yes
Kitchens
1
Total Kitchens
1
Fireplace Features
Yes
Bedrooms
4
Bedrooms Plus
1
Total Bedrooms
5
Washrooms
4
Square Footage
2000-2500 sqft
Basement
Finished
Heating Source
Gas
Heating Fuel
Forced Air
Air Conditioning
Central Air
Family Room
Yes
Kitchens
1
Total Kitchens
1
Fireplace Features
Yes
Exterior
Depth
100.92
Front
36.25
Driveway
Private Double
Lot Size
36 x 100.92 ft
Pool
None
Parking Spaces
2
Total Parking Spaces
4.00
Parking Description
Attached
Garage Spaces
2
Depth
100.92
Front
36.25
Driveway
Private Double
Lot Size
36 x 100.92 ft
Pool
None
Parking Spaces
2
Total Parking Spaces
4.00
Parking Description
Attached
Garage Spaces
2
Building Description
Style
2-Storey
Home Type
House
Subtype
Detached
Property Orientation
South
Exterior Finish
Brick
Sewers
Sewers
Water Supply
Municipal
Possession Date
No Data
Style
2-Storey
Home Type
House
Subtype
Detached
Property Orientation
South
Exterior Finish
Brick
Sewers
Sewers
Water Supply
Municipal
Possession Date
No Data
Community
Community
Bayview Northeast
Community
Bayview Northeast
Taxes & Fees
Taxes
$6,624.56 /yr
Tax Year
2026
Occupancy
Vacant
Taxes
$6,624.56 /yr
Tax Year
2026
Occupancy
Vacant
Room Types
Bedroom
Vinyl Floor, Window
Dimensions 10.66 x 10.01 feet
106.71 sqft
Bedroom 2
Hardwood Floor, Closet
Dimensions 12.01 x 10.01 feet
120.22 sqft
Bedroom 3
Hardwood Floor, Closet, Window
Dimensions 10.99 x 10.99 feet
120.78 sqft
Bedroom 4
Hardwood Floor, Closet, Window
Dimensions 11.75 x 10.01 feet
117.62 sqft
Breakfast
Hardwood Floor, W/O To Yard, Combined w/Kitchen
Dimensions 10.83 x 17.42 feet
188.66 sqft
Dining Room
Hardwood Floor, Large Window
Dimensions 19.09 x 14.34 feet
273.75 sqft
Family Room
Hardwood Floor, Fireplace, Picture Window
Dimensions 10.5 x 10.01 feet
105.1 sqft
Family Room
Hardwood Floor, Window
Dimensions 12.6 x 14.07 feet
177.28 sqft
Kitchen
Hardwood Floor, Stainless Steel Appl
Dimensions 10.83 x 17.42 feet
188.66 sqft
Primary Bedroom
Hardwood Floor, 5 Pc Ensuite, Large Closet
Dimensions 14.17 x 16.83 feet
238.48 sqft
Recreation
Vinyl Floor, Wet Bar
Dimensions 10.5 x 17.49 feet
183.64 sqft
Similar Properties(No results)
Mortgage Calculator
Calculate your estimated monthly mortgage payment
Price
$1,399,900
$
%
%
Total cost of mortgage
$0
Monthly payment
By clicking Save, we will calculate your estimated mortgage for all properties using the saved values (down payment percentage, interest rate, and amortization).
The accuracy and applicability of this calculator are not guaranteed.
.png)