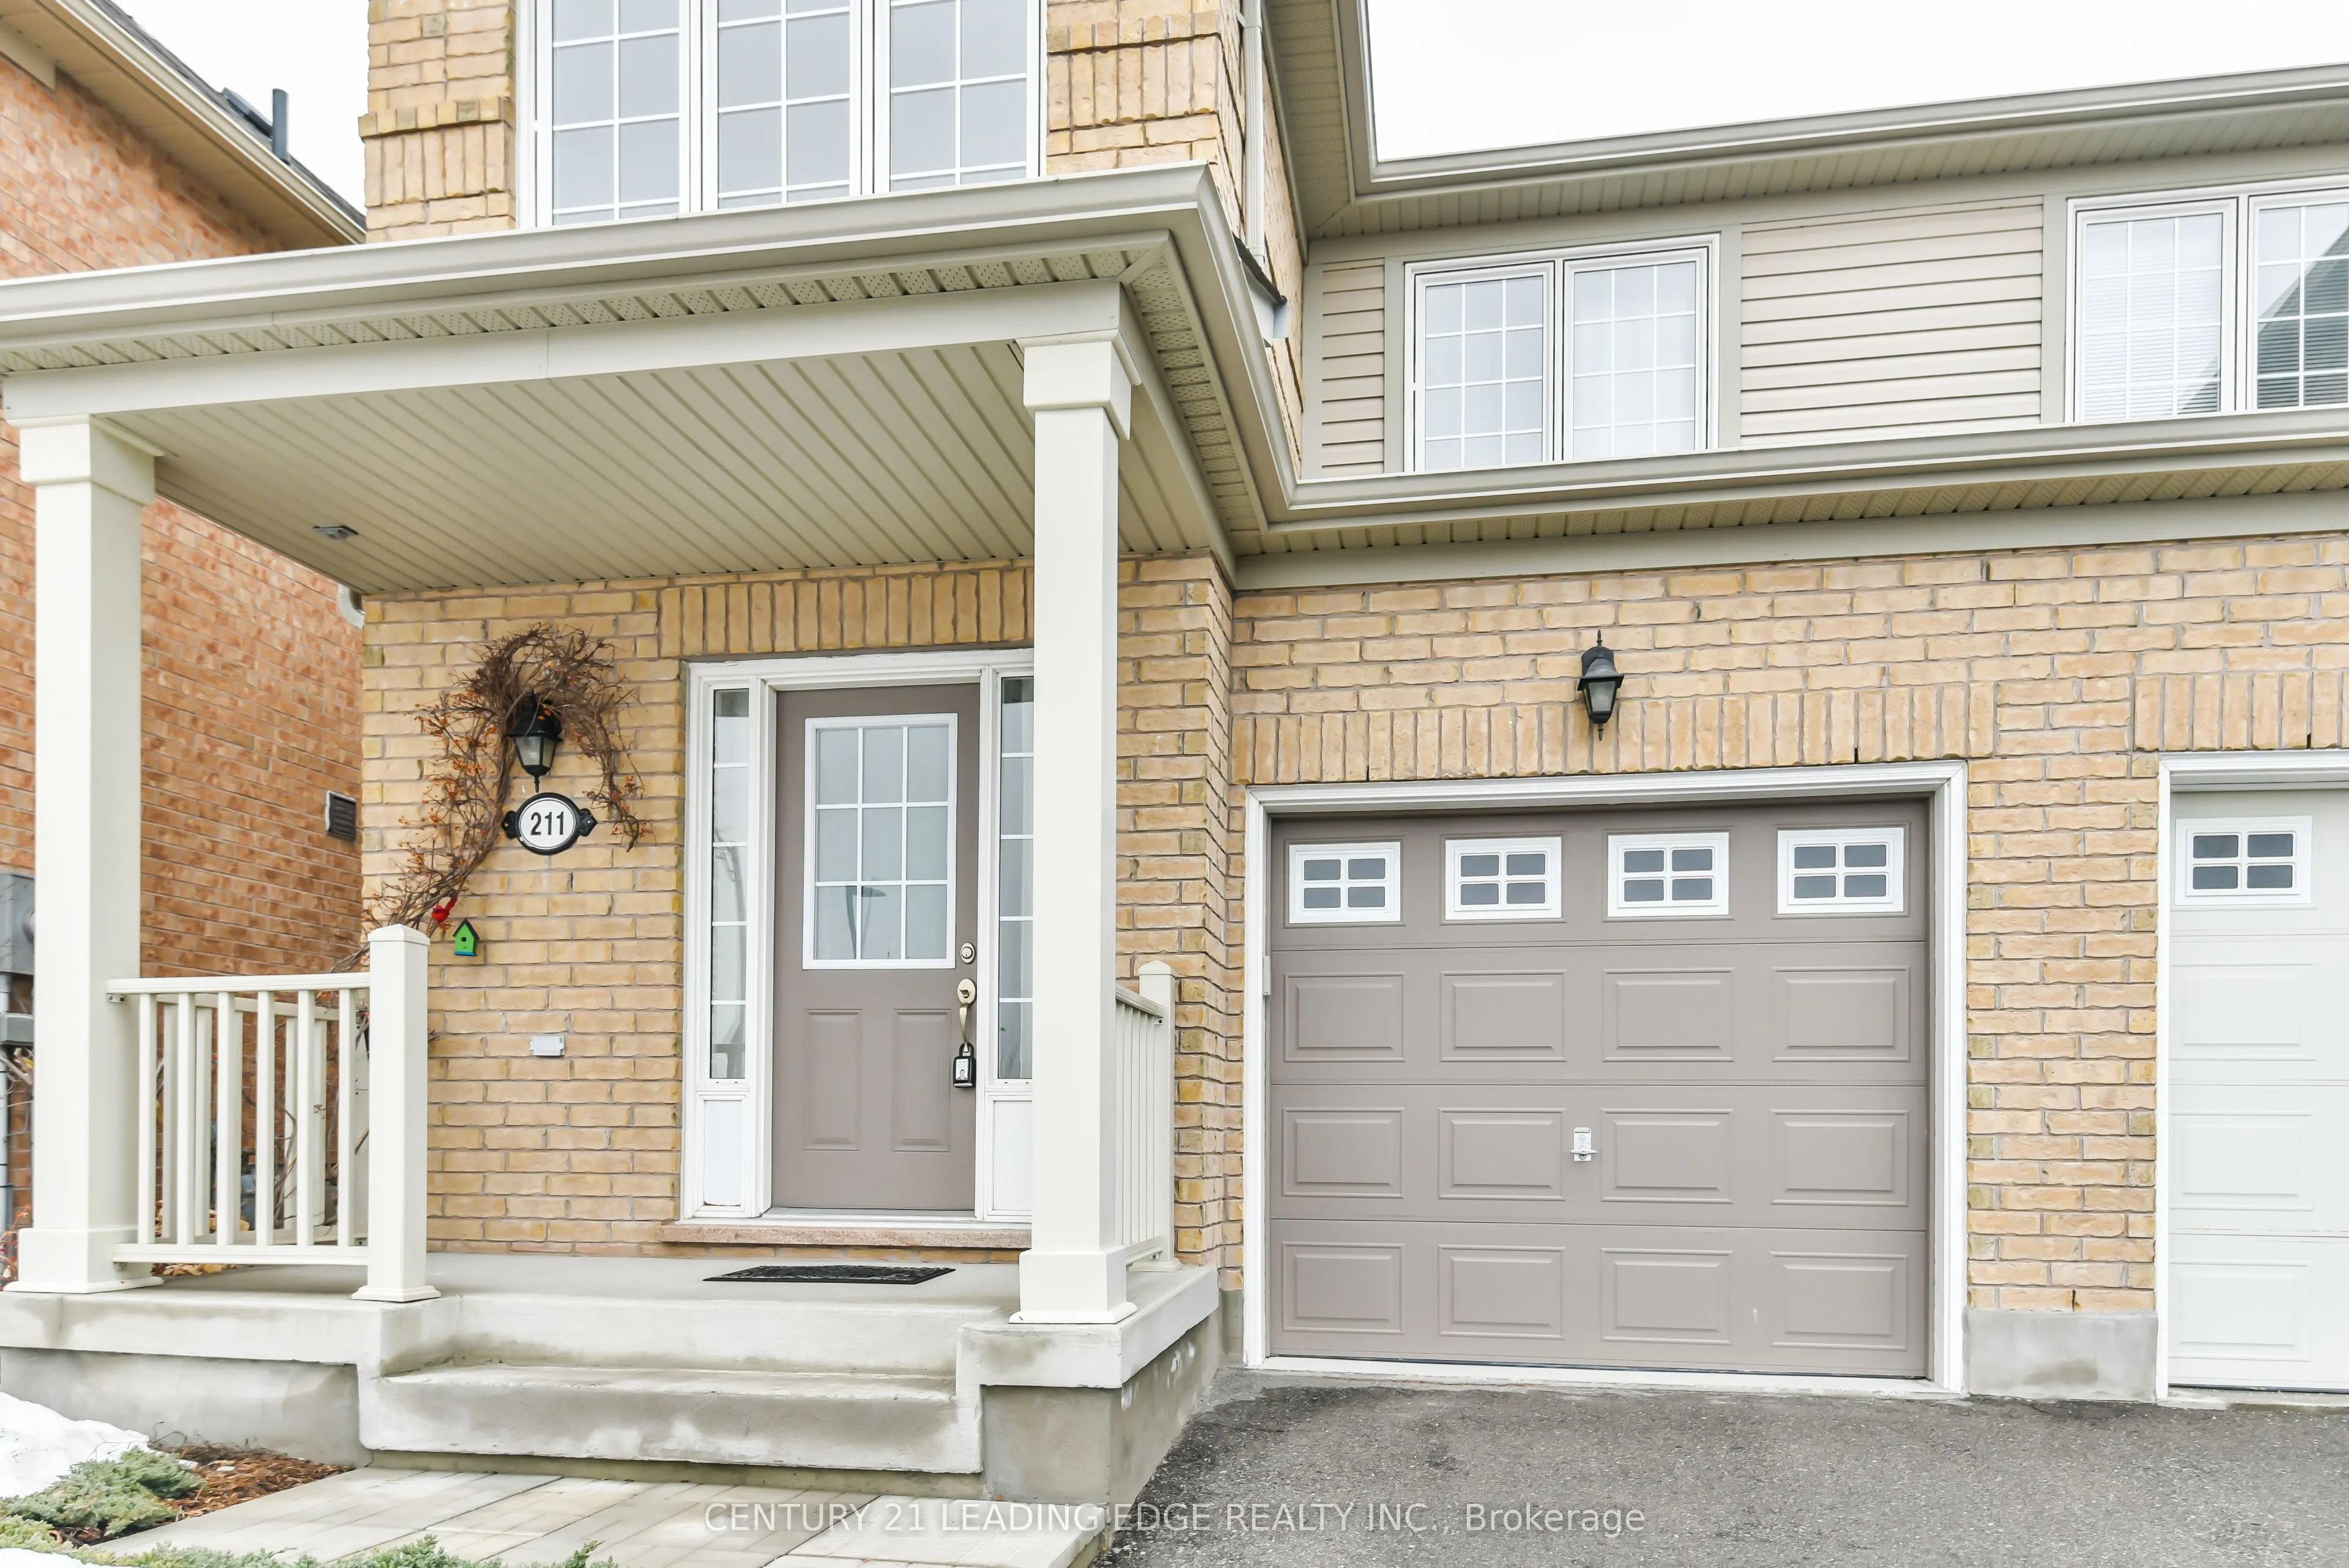
Sign In or Create a Free Account to see full details of this property
Key Facts
Key facts for 211 Weldon Road
Property Type
House, 2-Storey
Parking
Built-In 1 garage, 1 parking
MLS #
N14108198
Size
1100-1500 sqft
Basement
Full,Unfinished
Listed on
2026-10-22
Lot size
-
Tax
-
Days on Market
1
Approximate Age
-
Maintenance Fee
-
Parking
Description
Bright, well-kept 3 bedroom semi-detached home in a central Stouffville location, a short walk to Main Street and the shops, restaurants and amenities of downtown. The home is in excellent condition and spotlessly clean, with hardwood floors throughout and an oak staircase. The kitchen is fully equi...pped, including a newer stove and fridge. The primary bedroom has a walk-in closet. Out back, the yard looks onto open green space. You can get into the house directly from the garage. Schools and public transit are nearby, with easy access to Highways 404, 407 and 48 and the GO train to downtown Toronto.
Full Property Details
Interior
Bedrooms
3
Total Bedrooms
3
Washrooms
3
Square Footage
1100-1500 sqft
Basement
Full,Unfinished
Heating Source
Gas
Heating Fuel
Forced Air
Air Conditioning
Central Air
Family Room
No
Kitchens
1
Total Kitchens
1
Fireplace Features
No
Bedrooms
3
Total Bedrooms
3
Washrooms
3
Square Footage
1100-1500 sqft
Basement
Full,Unfinished
Heating Source
Gas
Heating Fuel
Forced Air
Air Conditioning
Central Air
Family Room
No
Kitchens
1
Total Kitchens
1
Fireplace Features
No
Exterior
Driveway
Private
Pool
None
Parking Spaces
1
Total Parking Spaces
2.00
Parking Description
Built-In
Garage Spaces
1
Driveway
Private
Pool
None
Parking Spaces
1
Total Parking Spaces
2.00
Parking Description
Built-In
Garage Spaces
1
Building Description
Style
2-Storey
Home Type
House
Subtype
Semi-Detached
Property Orientation
East
Exterior Finish
Brick
Sewers
Sewers
Water Supply
Municipal
Possession Date
12/15/2026
Style
2-Storey
Home Type
House
Subtype
Semi-Detached
Property Orientation
East
Exterior Finish
Brick
Sewers
Sewers
Water Supply
Municipal
Possession Date
12/15/2026
Community
Community
Stouffville
Community
Stouffville
Taxes & Fees
Occupancy
Tenant
Parking
Included
Occupancy
Tenant
Parking
Included
Room Types
Bedroom 2
Hardwood Floor, B/I Closet, Large Window
Dimensions 9.51 x 11.98 feet
113.93 sqft
Bedroom 3
Hardwood Floor, B/I Closet, Large Window
Dimensions 9.22 x 8.5 feet
78.37 sqft
Breakfast
Ceramic Floor, W/O To Yard, Open Concept
Dimensions 7.68 x 7.97 feet
61.21 sqft
Kitchen
Ceramic Floor, Modern Kitchen, Family Size Kitchen
.png)