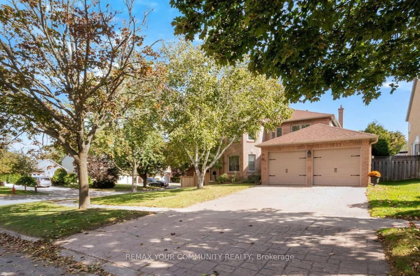
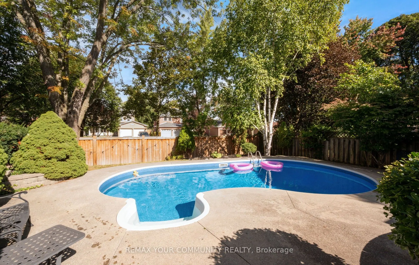
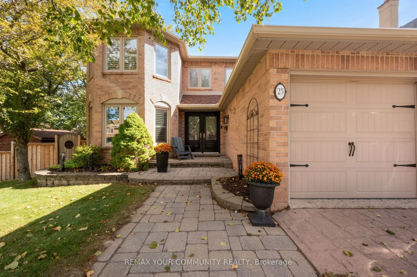
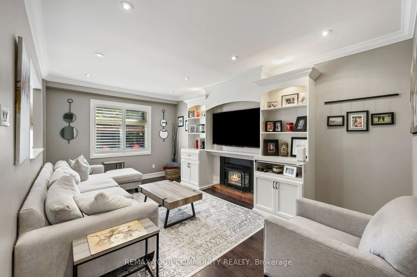
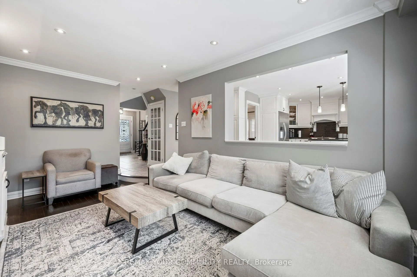
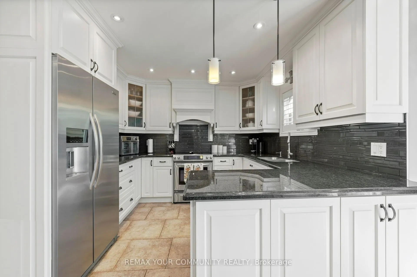
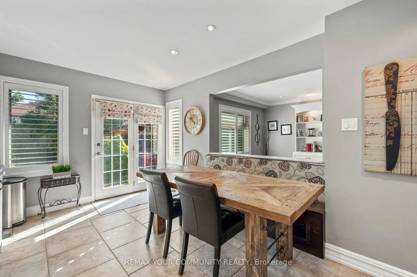
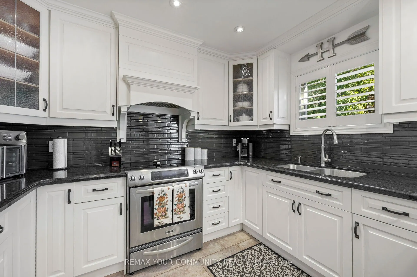
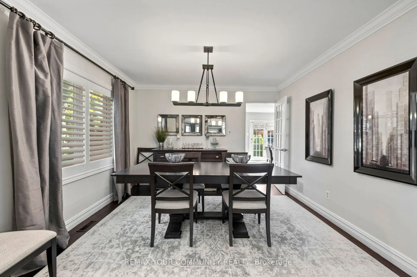
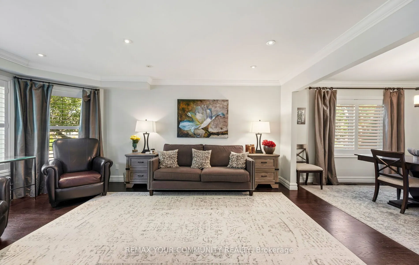
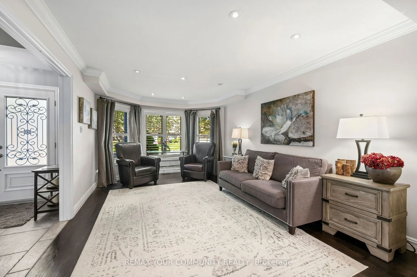
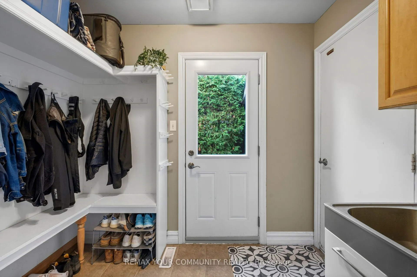
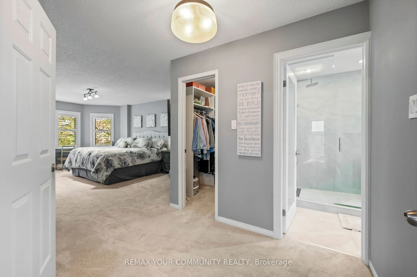
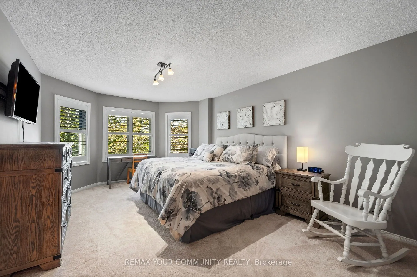
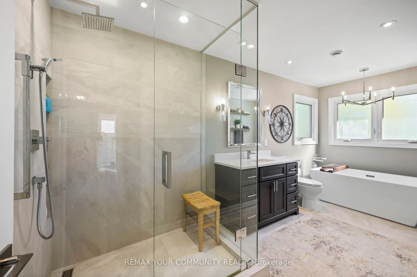
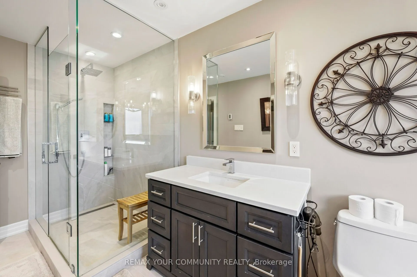
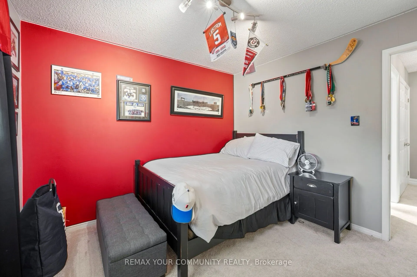
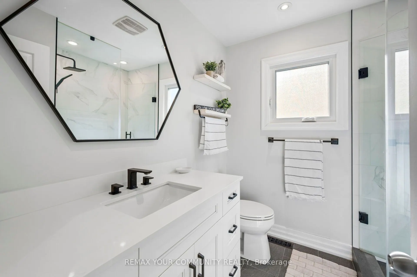
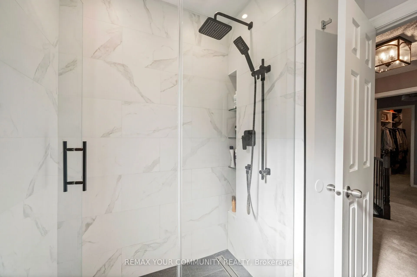
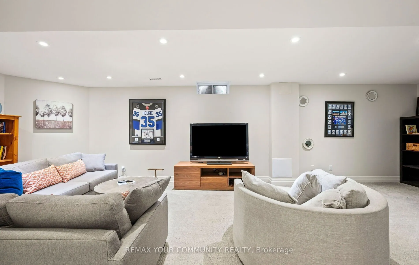
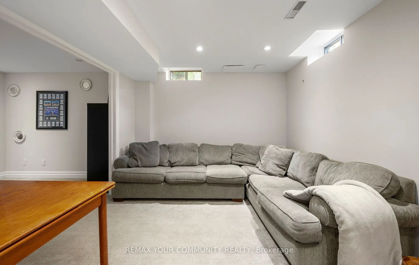
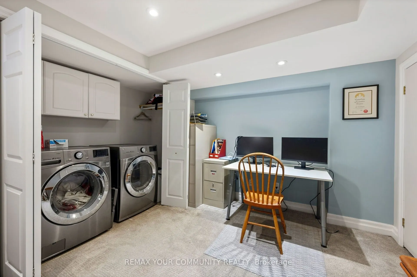
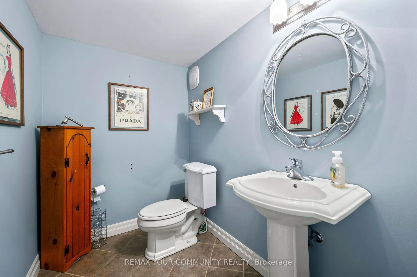
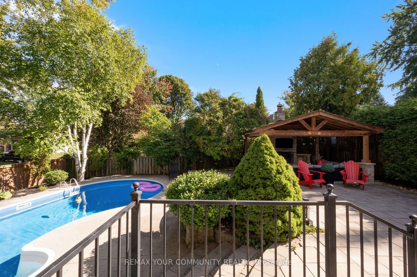
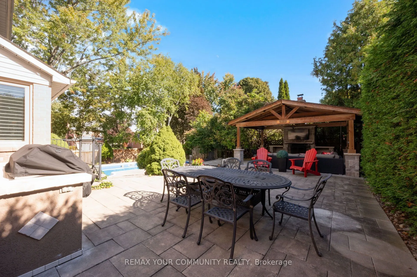
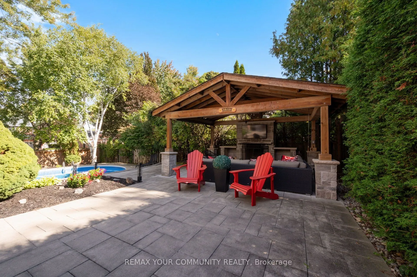
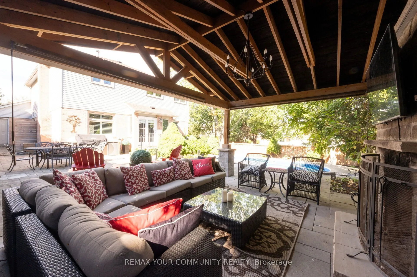
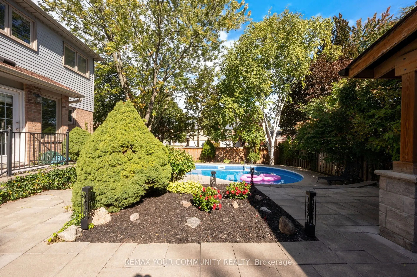
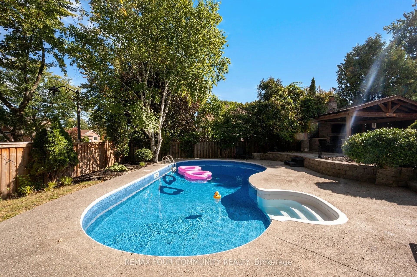
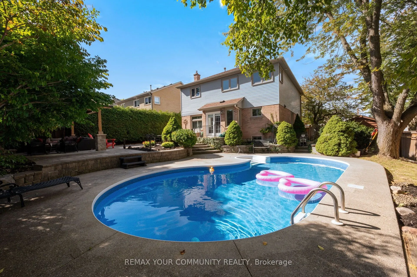
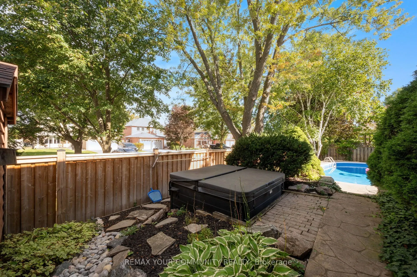
Situated on a quiet, low-traffic crescent, this four-bedroom home features a practical, well-laid-out floor plan with no wasted space. The main floor centers around a kitchen that overlooks the family room with a cozy fireplace and offers a direct walkout to the backyard. The outdoor space is a full...y private sanctuary framed by mature trees and lush landscaping. Designed for year-round enjoyment, it features a sparkling saltwater pool, a relaxing hot tub, a built-in BBQ, and a covered sitting area complete with an outdoor fireplace. Upstairs, the large primary bedroom includes a beautifully renovated ensuite bath, alongside three additional bedrooms. The finished basement adds versatile extra living space and plenty of storage. Ideally located on a peaceful street, this home is just minutes from local shopping and easy access to 400-series high ways
Full Property Details
Interior
Bedrooms
4
Total Bedrooms
4
Washrooms
4
Square Footage
2000-2500 sqft
Basement
Finished
Heating Source
Gas
Heating Fuel
Forced Air
Air Conditioning
Central Air
Family Room
Yes
Kitchens
1
Total Kitchens
1
Fireplace Features
Yes
Bedrooms
4
Total Bedrooms
4
Washrooms
4
Square Footage
2000-2500 sqft
Basement
Finished
Heating Source
Gas
Heating Fuel
Forced Air
Air Conditioning
Central Air
Family Room
Yes
Kitchens
1
Total Kitchens
1
Fireplace Features
Yes
Exterior
Depth
103.43
Front
49.21
Driveway
Private
Lot Size
49 x 103.43 ft
Pool
Inground
Parking Spaces
2
Total Parking Spaces
4.00
Parking Description
Attached
Garage Spaces
2
Depth
103.43
Front
49.21
Driveway
Private
Lot Size
49 x 103.43 ft
Pool
Inground
Parking Spaces
2
Total Parking Spaces
4.00
Parking Description
Attached
Garage Spaces
2
Building Description
Style
2-Storey
Home Type
House
Subtype
Detached
Property Orientation
East
Exterior Finish
Brick,Other
Sewers
Sewers
Water Supply
Municipal
Possession Date
No Data
Style
2-Storey
Home Type
House
Subtype
Detached
Property Orientation
East
Exterior Finish
Brick,Other
Sewers
Sewers
Water Supply
Municipal
Possession Date
No Data
Community
Community
Aurora Highlands
Community
Aurora Highlands
Taxes & Fees
Taxes
$6,585.92 /yr
Tax Year
2026
Occupancy
Owner
Taxes
$6,585.92 /yr
Tax Year
2026
Occupancy
Owner
Room Types
Bedroom 2
Broadloom
Dimensions 12.99 x 10.01 feet
130.03 sqft
Bedroom 3
Broadloom
Dimensions 10.5 x 10.5 feet
110.25 sqft
Bedroom 4
Broadloom
Dimensions 10.99 x 11.52 feet
126.6 sqft
Breakfast
Walk-Out
Dimensions 14.01 x 8.99 feet
125.95 sqft
Dining Room
Hardwood Floor
Dimensions 11.52 x 11.52 feet
132.71 sqft
Exercise Room
Broadloom
Dimensions 12.99 x 12.99 feet
168.74 sqft
Family Room
Gas Fireplace, B/I Bookcase
Dimensions 17.49 x 10.99 feet
192.22 sqft
Game Room
Broadloom
Dimensions 10.5 x 18.01 feet
189.1 sqft
Kitchen
Overlooks Pool
Dimensions 10.99 x 11.52 feet
126.6 sqft
Living Room
Hardwood Floor
Dimensions 16.99 x 11.52 feet
195.72 sqft
Primary Bedroom
Walk-In Closet(s), Ensuite Bath, Broadloom
Dimensions 27 x 12.01 feet
324.27 sqft
Recreation
Broadloom
Dimensions 27.99 x 26.9 feet
752.93 sqft
Similar Properties(No results)
Mortgage Calculator
Calculate your estimated monthly mortgage payment
Price
$1,449,000
$
%
%
Total cost of mortgage
$0
Monthly payment
By clicking Save, we will calculate your estimated mortgage for all properties using the saved values (down payment percentage, interest rate, and amortization).
The accuracy and applicability of this calculator are not guaranteed.
.png)