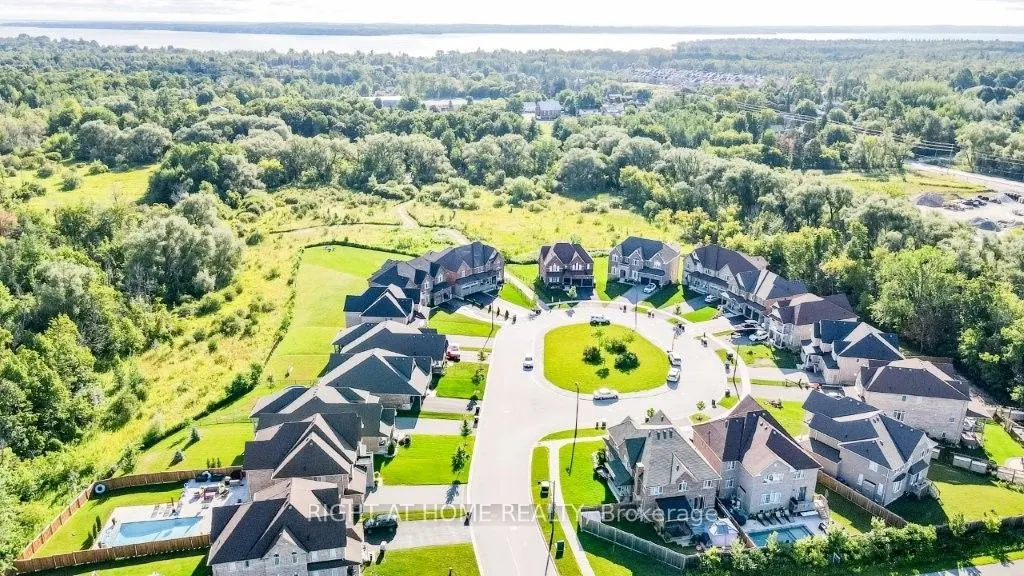
Sign In or Create a Free Account to see full details of this property
Key Facts
Key facts for 1474 Simpkin Court
Property Type
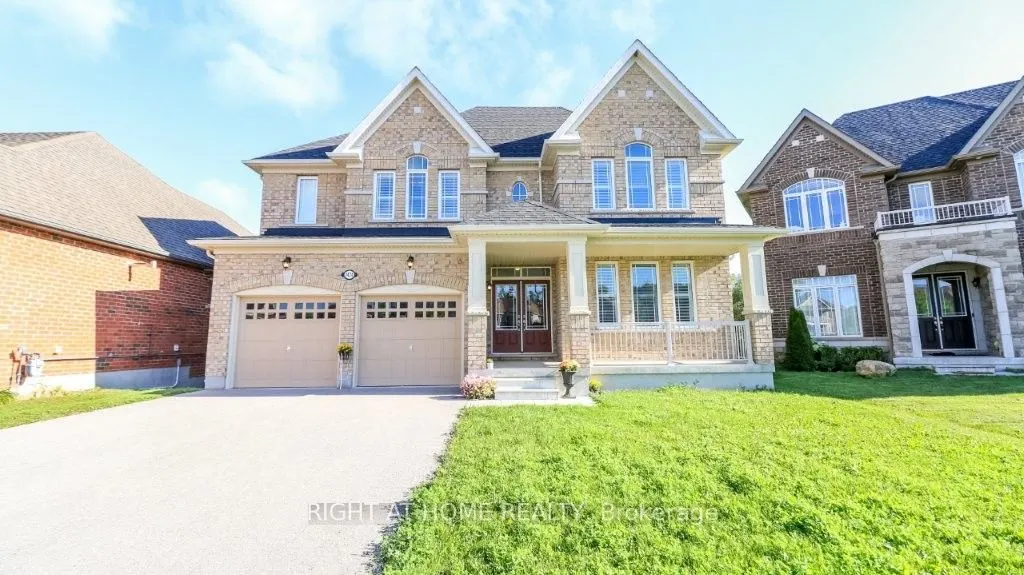
House, 2-Storey
Parking
Attached 2 garage, 6 parking
MLS #
N13742826
Size
3000-3500 sqft
Basement
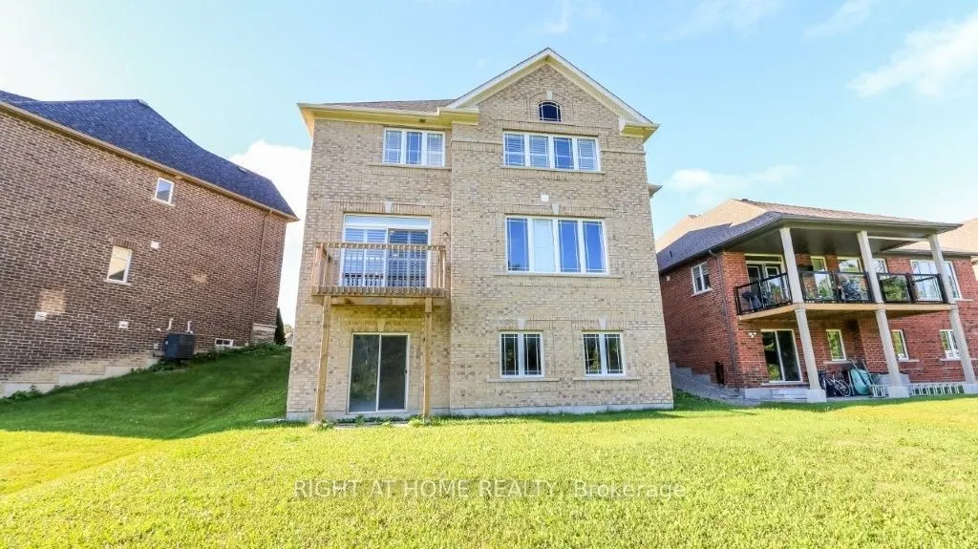
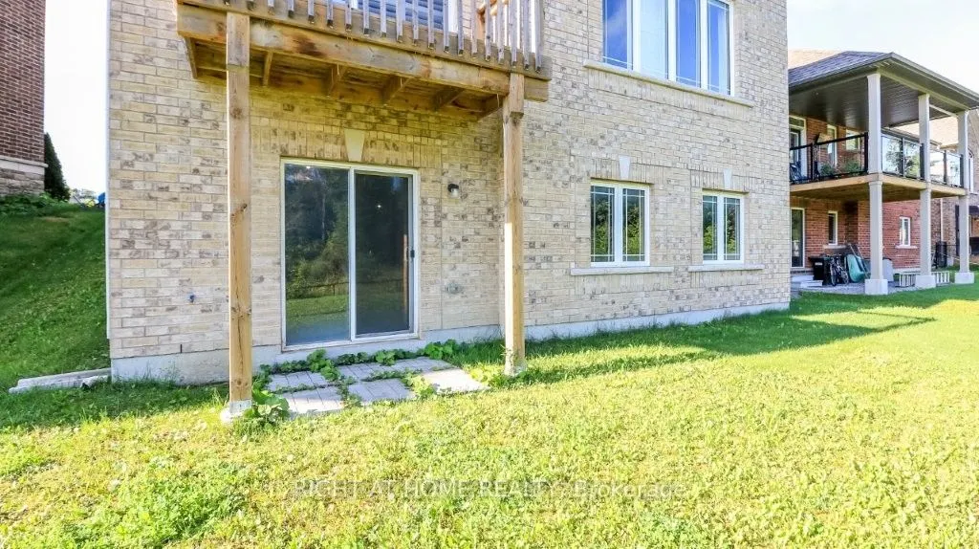
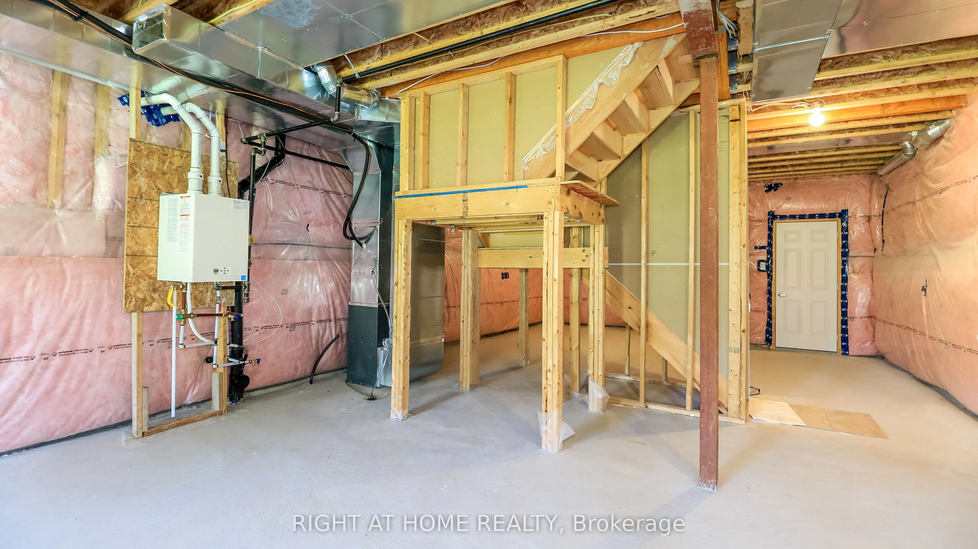
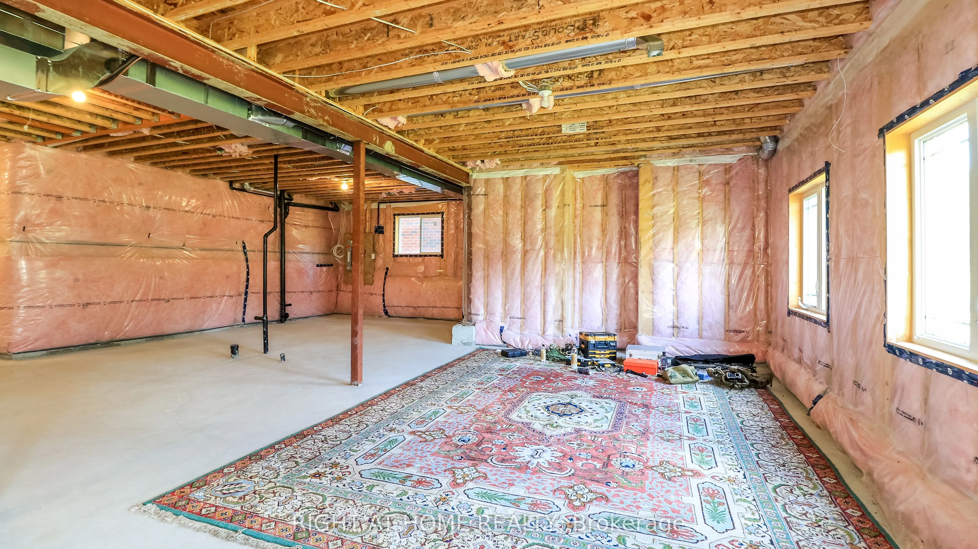
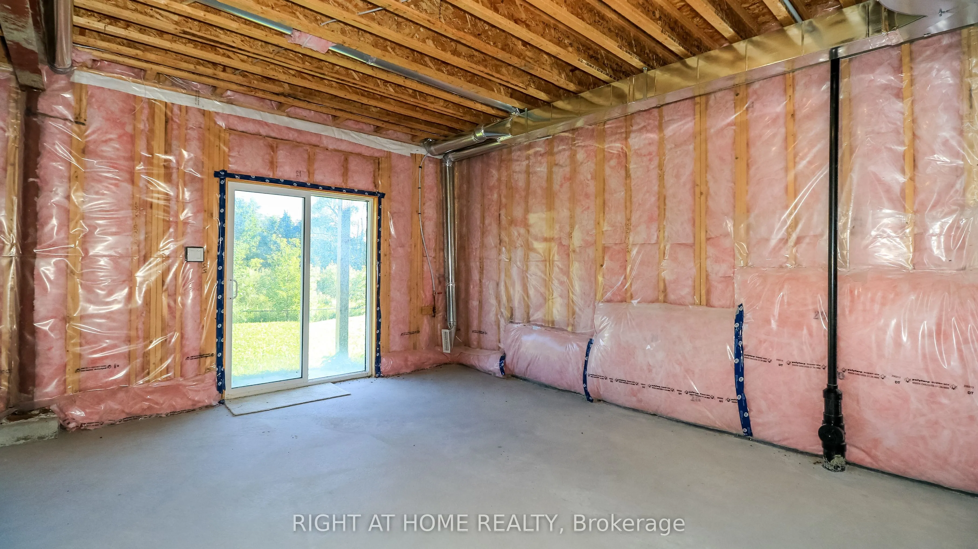
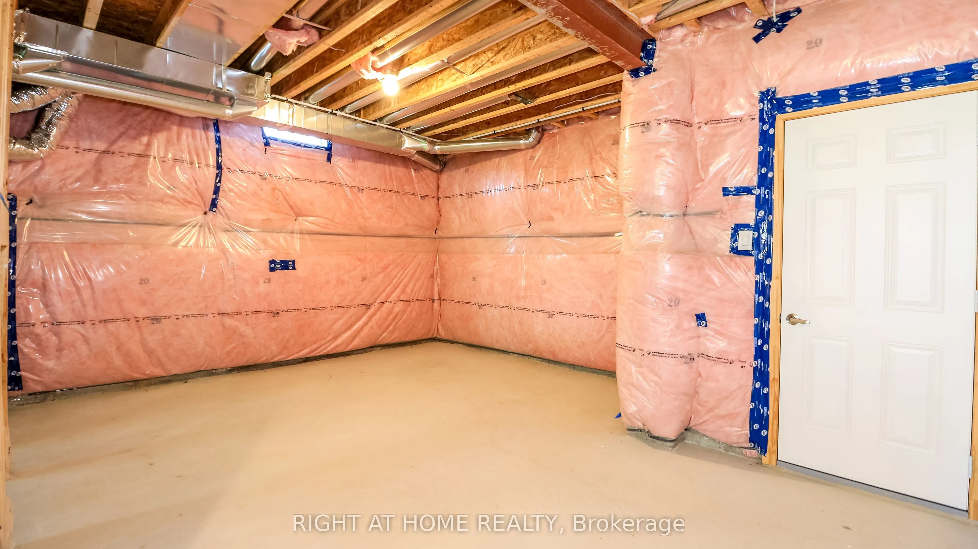
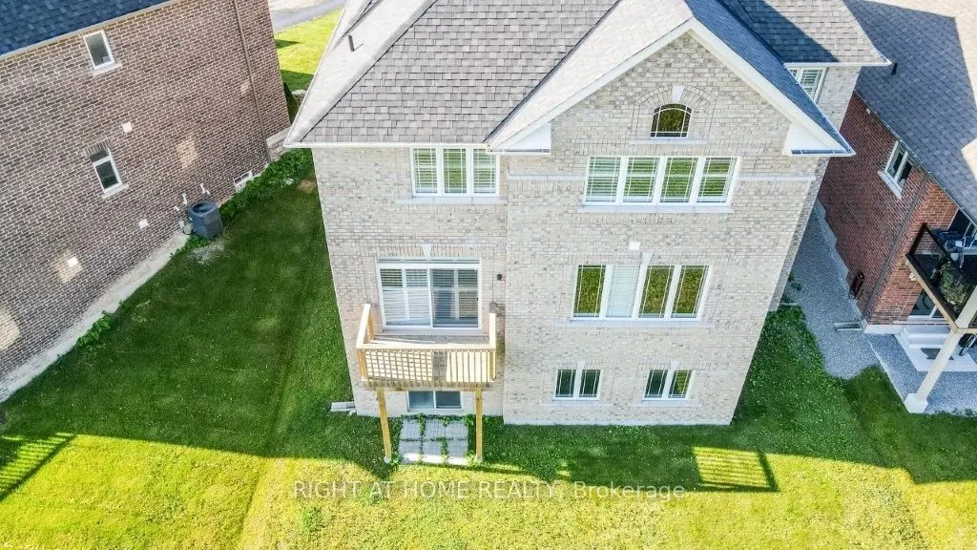
Full,Walk-Out,Unfinished
Listed on
2026-09-02
Lot size
44 x 148.5
Tax
$7,351 /yr
Days on Market
41
Approximate Age
0-5
Maintenance Fee
-
Description
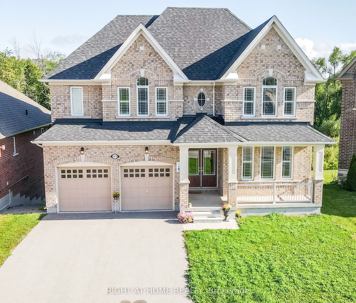
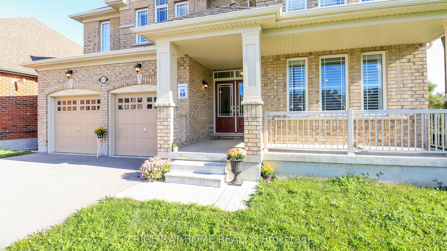
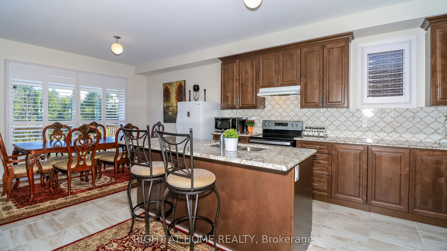
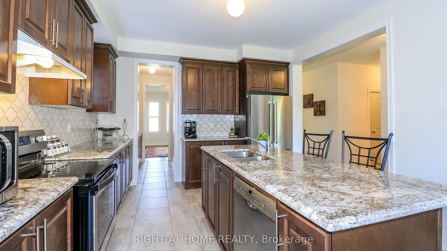
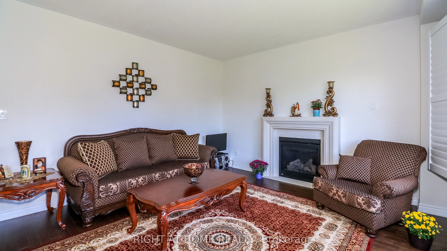
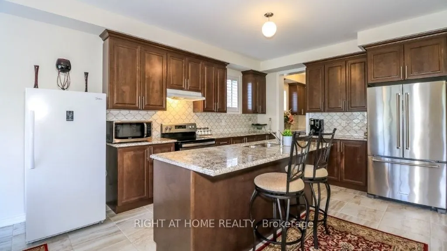
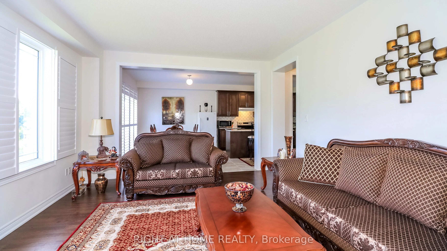
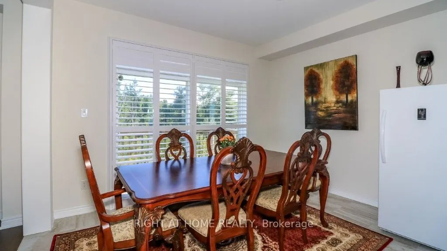
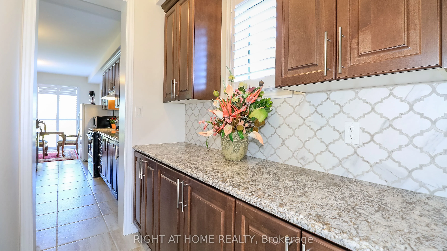
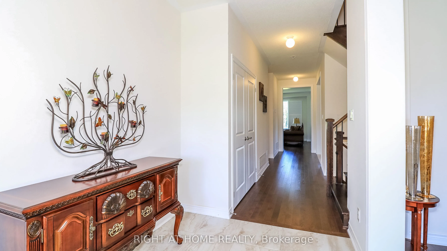
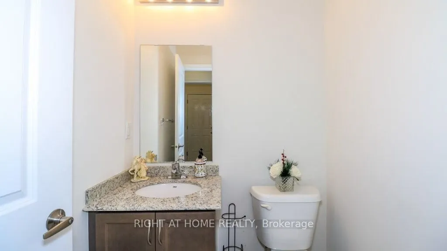
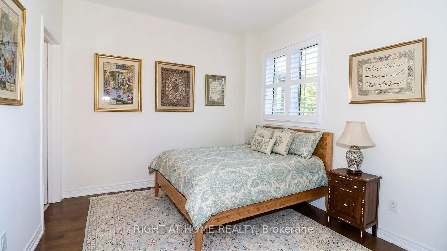
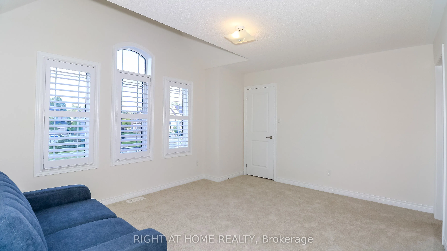
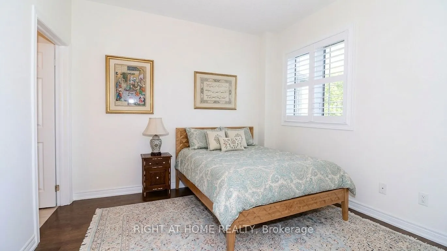
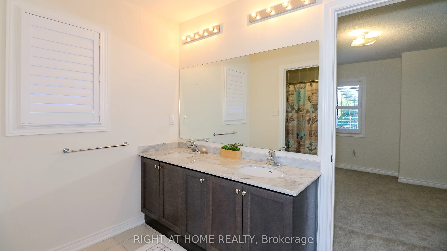
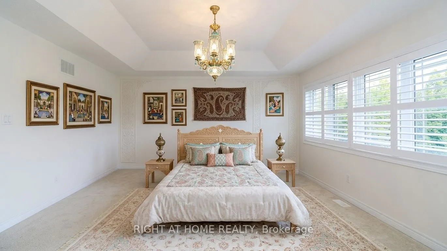
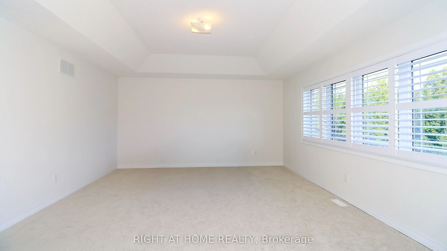
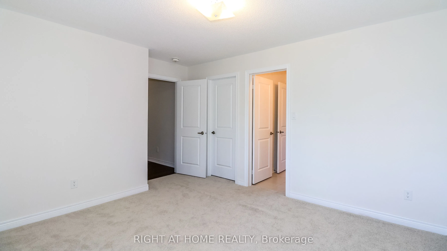
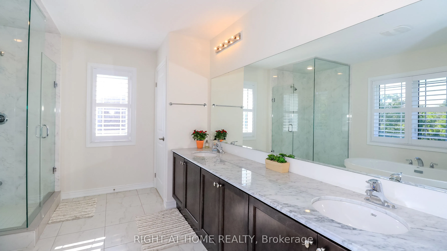
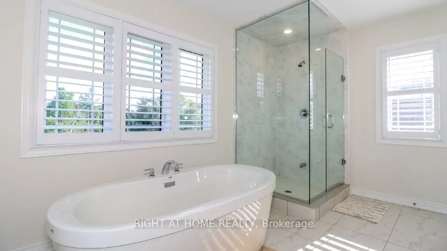
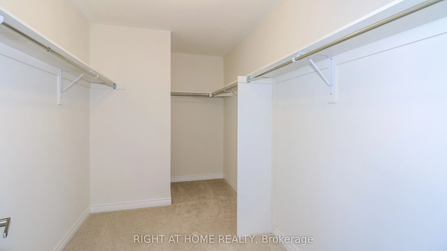
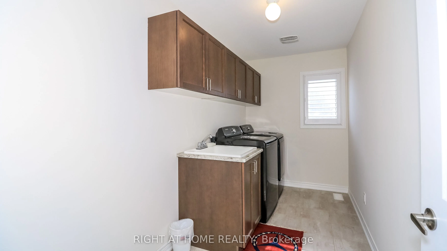
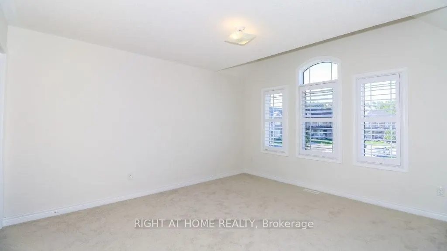
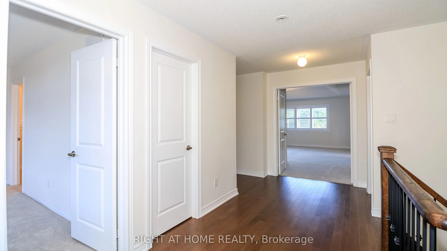
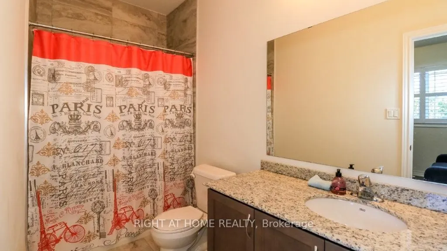
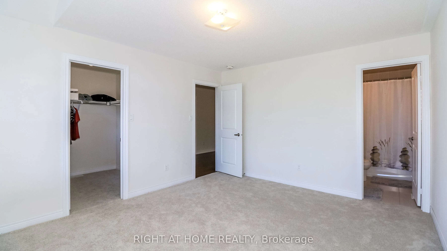
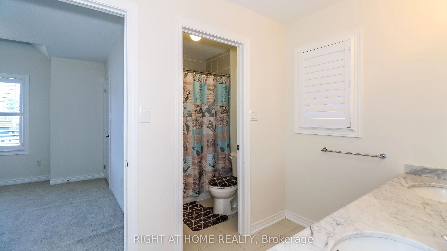
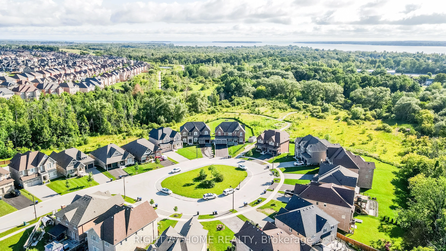
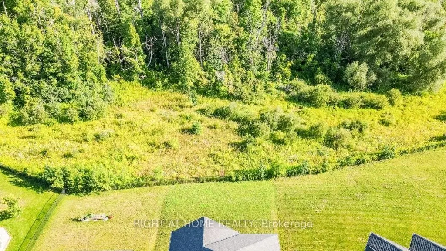
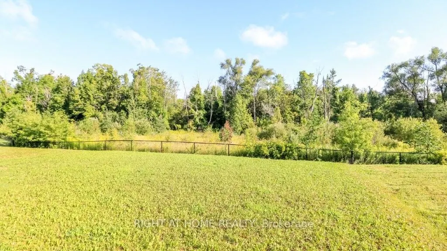
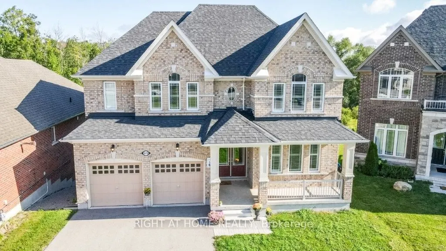
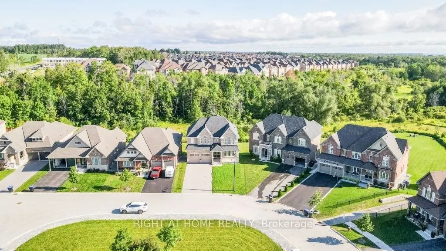
This beautiful home is 'as new' as the day it was built! The main floor is open concept with 9 foot ceilings, expansive windows (California Shutters) and a dream kitchen with granite counters and Butlers pantry. Enjoy this spacious 5 bedroom residence with four and a half, upgraded (all granite) wa...shrooms! The oversized master suite features two walk-in closets (Hers is massive), and a spa atmosphere ensuite with huge soaker tub, separate glass shower and private commode. For added convenience, the large laundry room is on the upper floor featuring extra storage and granite topped laundry tub/sink. Create more living space with this fully unfinished, walkout basement (9 ft ceiling height) that backs onto greenspace and trails. This huge lot is located on a quiet cul-de-sac just minutes from beautiful Lake Simcoe. Bring extended family here as we've got a bedroom and ensuite 4 piece washroom located on the main floor, close to the garage entry. Parking for 8 cars here with huge driveway and double car garage. Call this home sweet home!
Full Property Details
Interior
Bedrooms
5
Total Bedrooms
5
Washrooms
5
Square Footage
3000-3500 sqft
Basement
Full,Walk-Out,Unfinished
Heating Source
Gas
Heating Fuel
Forced Air
Air Conditioning
Central Air
Family Room
No
Kitchens
1
Total Kitchens
1
Fireplace Features
Yes
Bedrooms
5
Total Bedrooms
5
Washrooms
5
Square Footage
3000-3500 sqft
Basement
Full,Walk-Out,Unfinished
Heating Source
Gas
Heating Fuel
Forced Air
Air Conditioning
Central Air
Family Room
No
Kitchens
1
Total Kitchens
1
Fireplace Features
Yes
Exterior
Depth
148.5
Front
43.88
Driveway
Private Double
Lot Size
44 x 148.5 ft
Pool
None
Parking Spaces
6
Total Parking Spaces
8.00
Parking Description
Attached
Garage Spaces
2
Zoning
Residential
Depth
148.5
Front
43.88
Driveway
Private Double
Lot Size
44 x 148.5 ft
Pool
None
Parking Spaces
6
Total Parking Spaces
8.00
Parking Description
Attached
Garage Spaces
2
Zoning
Residential
Building Description
Style
2-Storey
Home Type
House
Subtype
Detached
Year Built
0-5
Property Orientation
North
Exterior Finish
Brick
Sewers
Sewers
Water Supply
Municipal
Possession Date
10/1/2026
Style
2-Storey
Home Type
House
Subtype
Detached
Year Built
0-5
Property Orientation
North
Exterior Finish
Brick
Sewers
Sewers
Water Supply
Municipal
Possession Date
10/1/2026
Community
Community
Lefroy
Community
Lefroy
Taxes & Fees
Taxes
$7,351 /yr
Tax Year
2026
Occupancy
Owner
Taxes
$7,351 /yr
Tax Year
2026
Occupancy
Owner
Room Types
Bathroom
2 Pc Bath
Dimensions 6.56 x 5.58 feet
36.6 sqft
Bedroom
Hardwood Floor, 4 Pc Ensuite, Walk-In Closet(s)
Dimensions 11.06 x 10.01 feet
110.71 sqft
Bedroom 3
5 Pc Ensuite, Overlook Greenbelt, Walk-In Closet(s)
Dimensions 14.01 x 11.02 feet
154.39 sqft
Bedroom 4
Semi Ensuite, 5 Pc Bath
Dimensions 13.88 x 12.3 feet
170.72 sqft
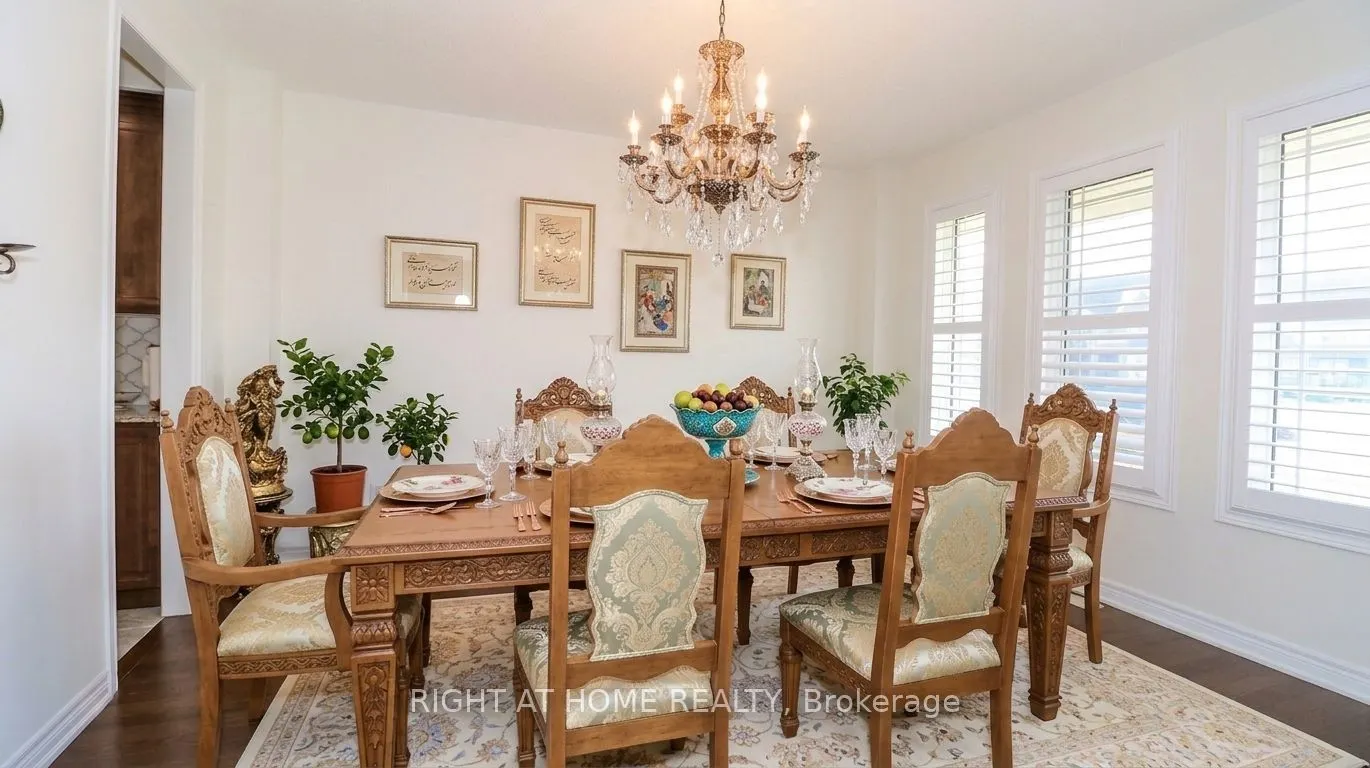
Dining Room
Hardwood Floor, Separate Room
Dimensions 14.21 x 12.2 feet
173.36 sqft
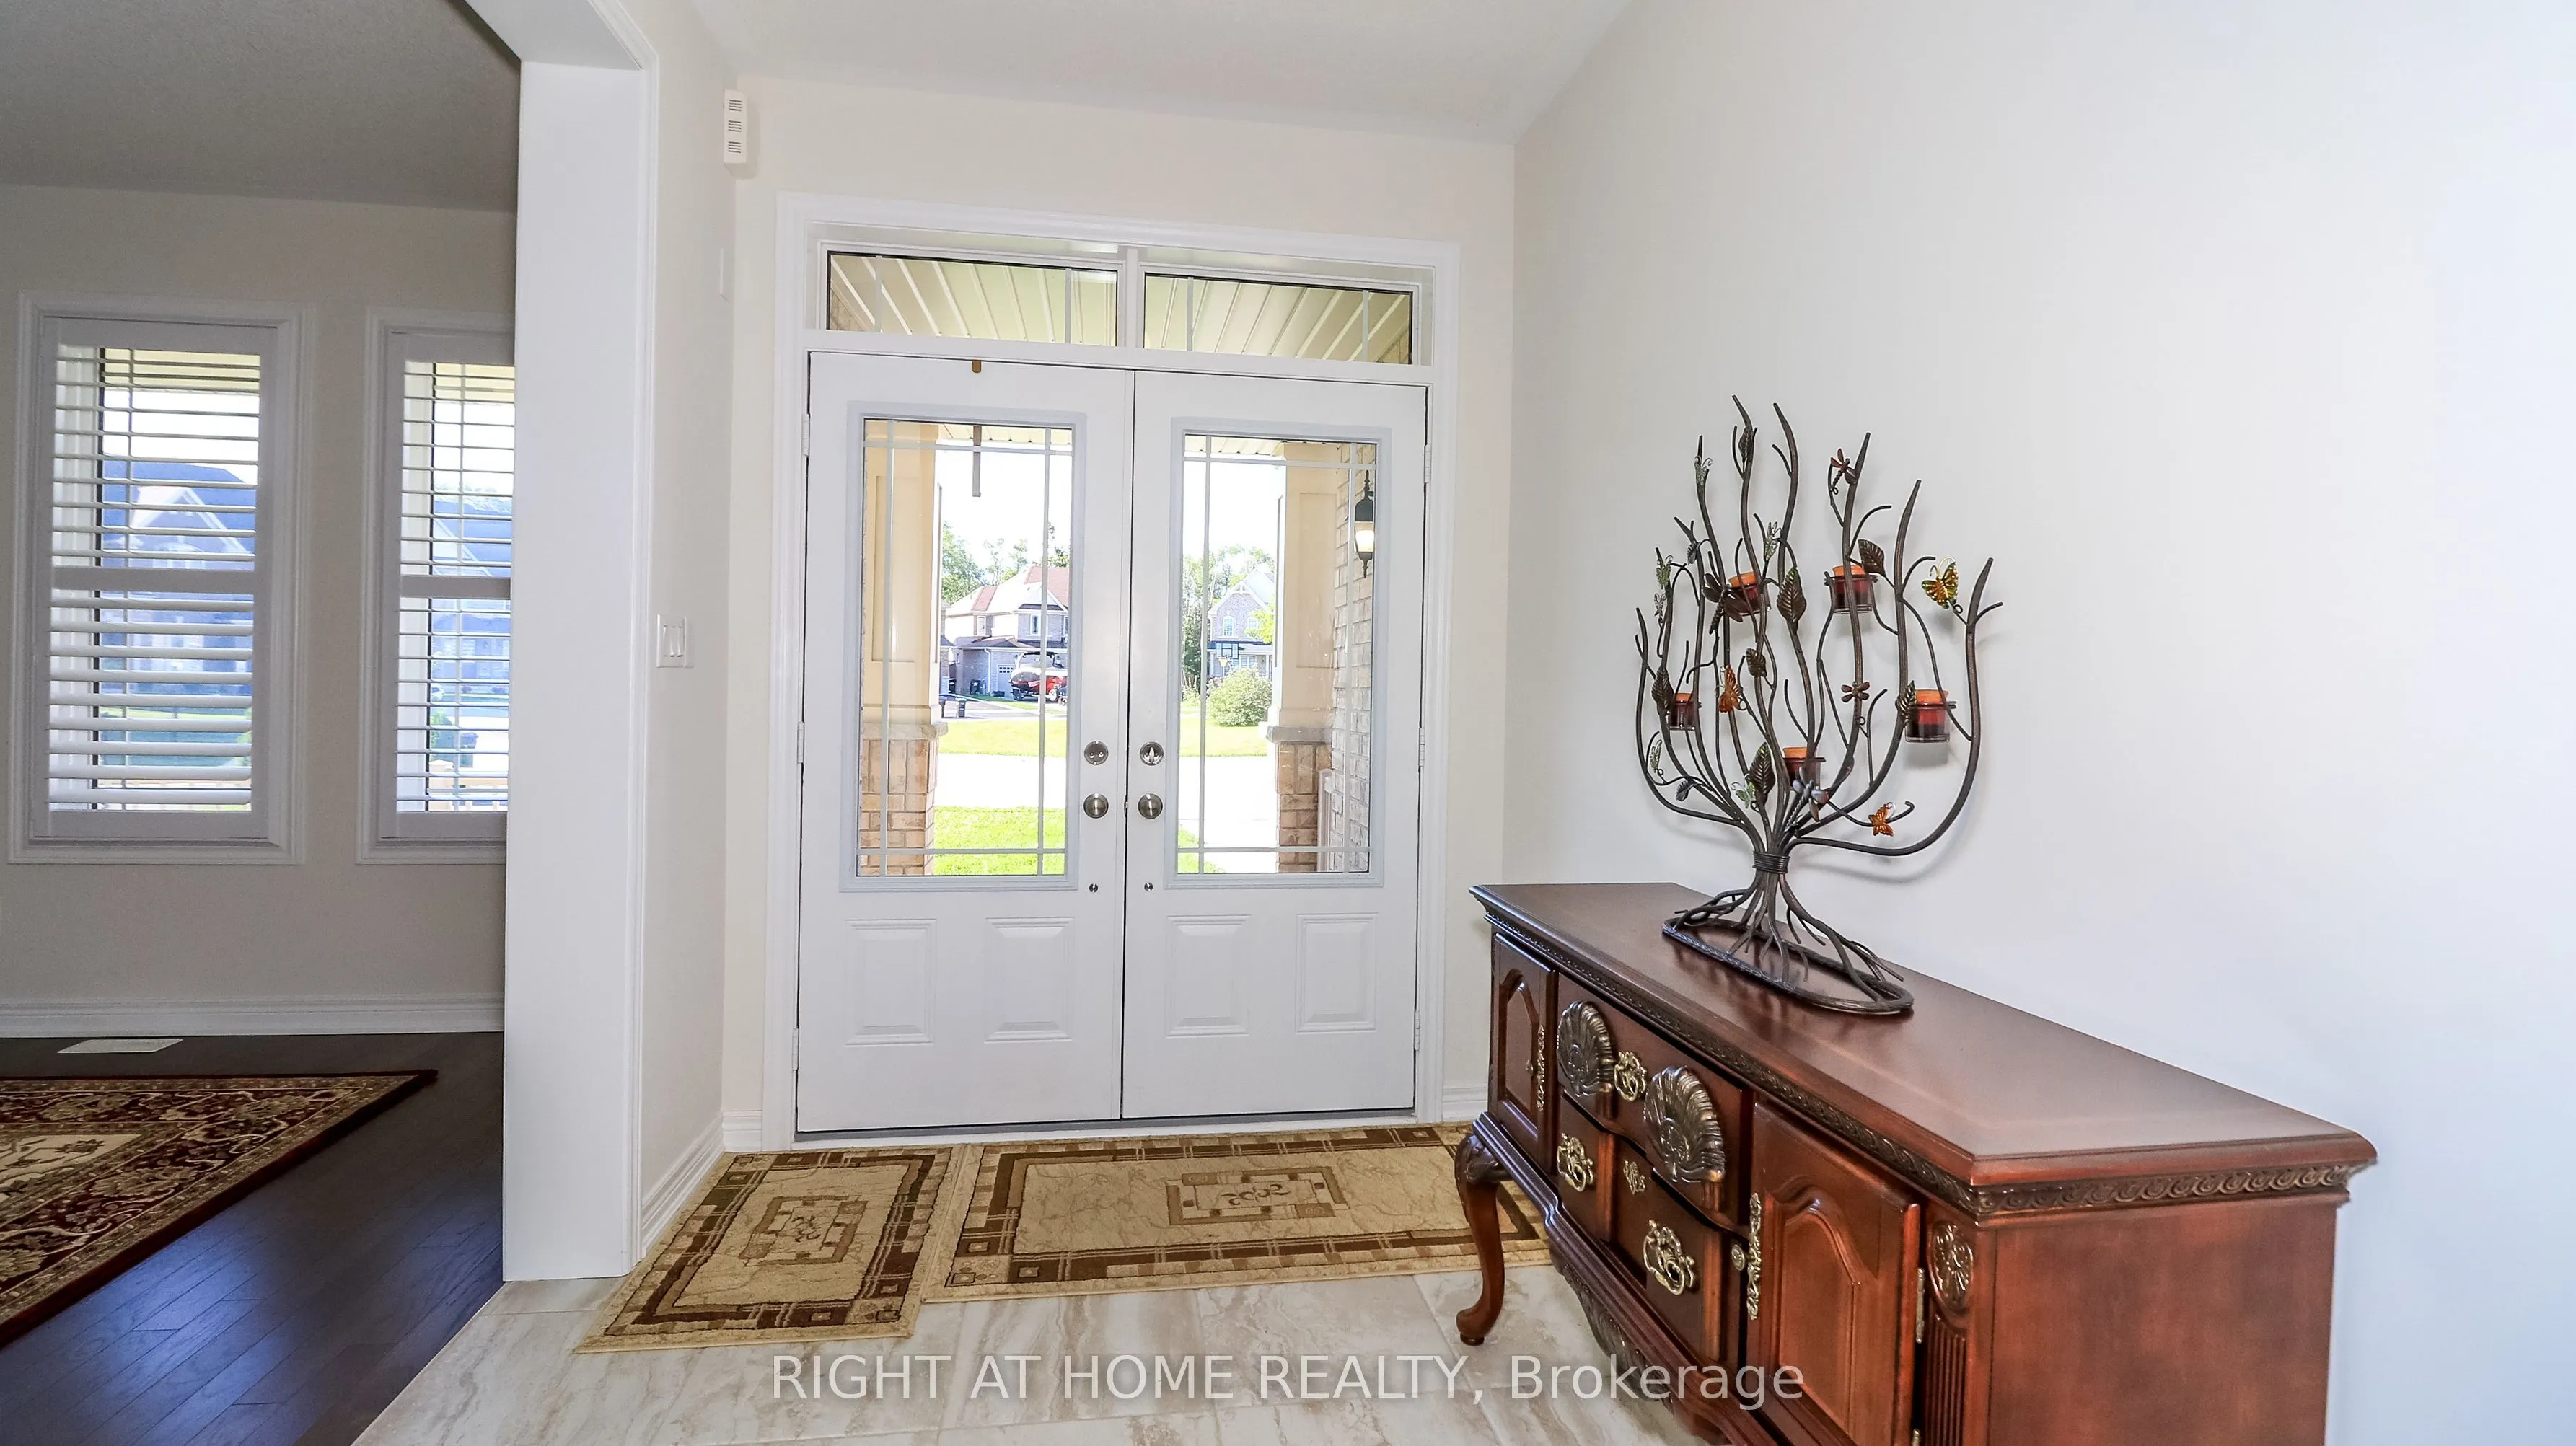
Foyer
Ceramic Floor
Dimensions 10.01 x 6.76 feet
67.67 sqft
Kitchen
Granite Counters, W/O To Deck, Eat-in Kitchen
Dimensions 23.79 x 26.12 feet
621.39 sqft
Laundry
Ceramic Floor
Dimensions 13.02 x 6.23 feet
81.11 sqft
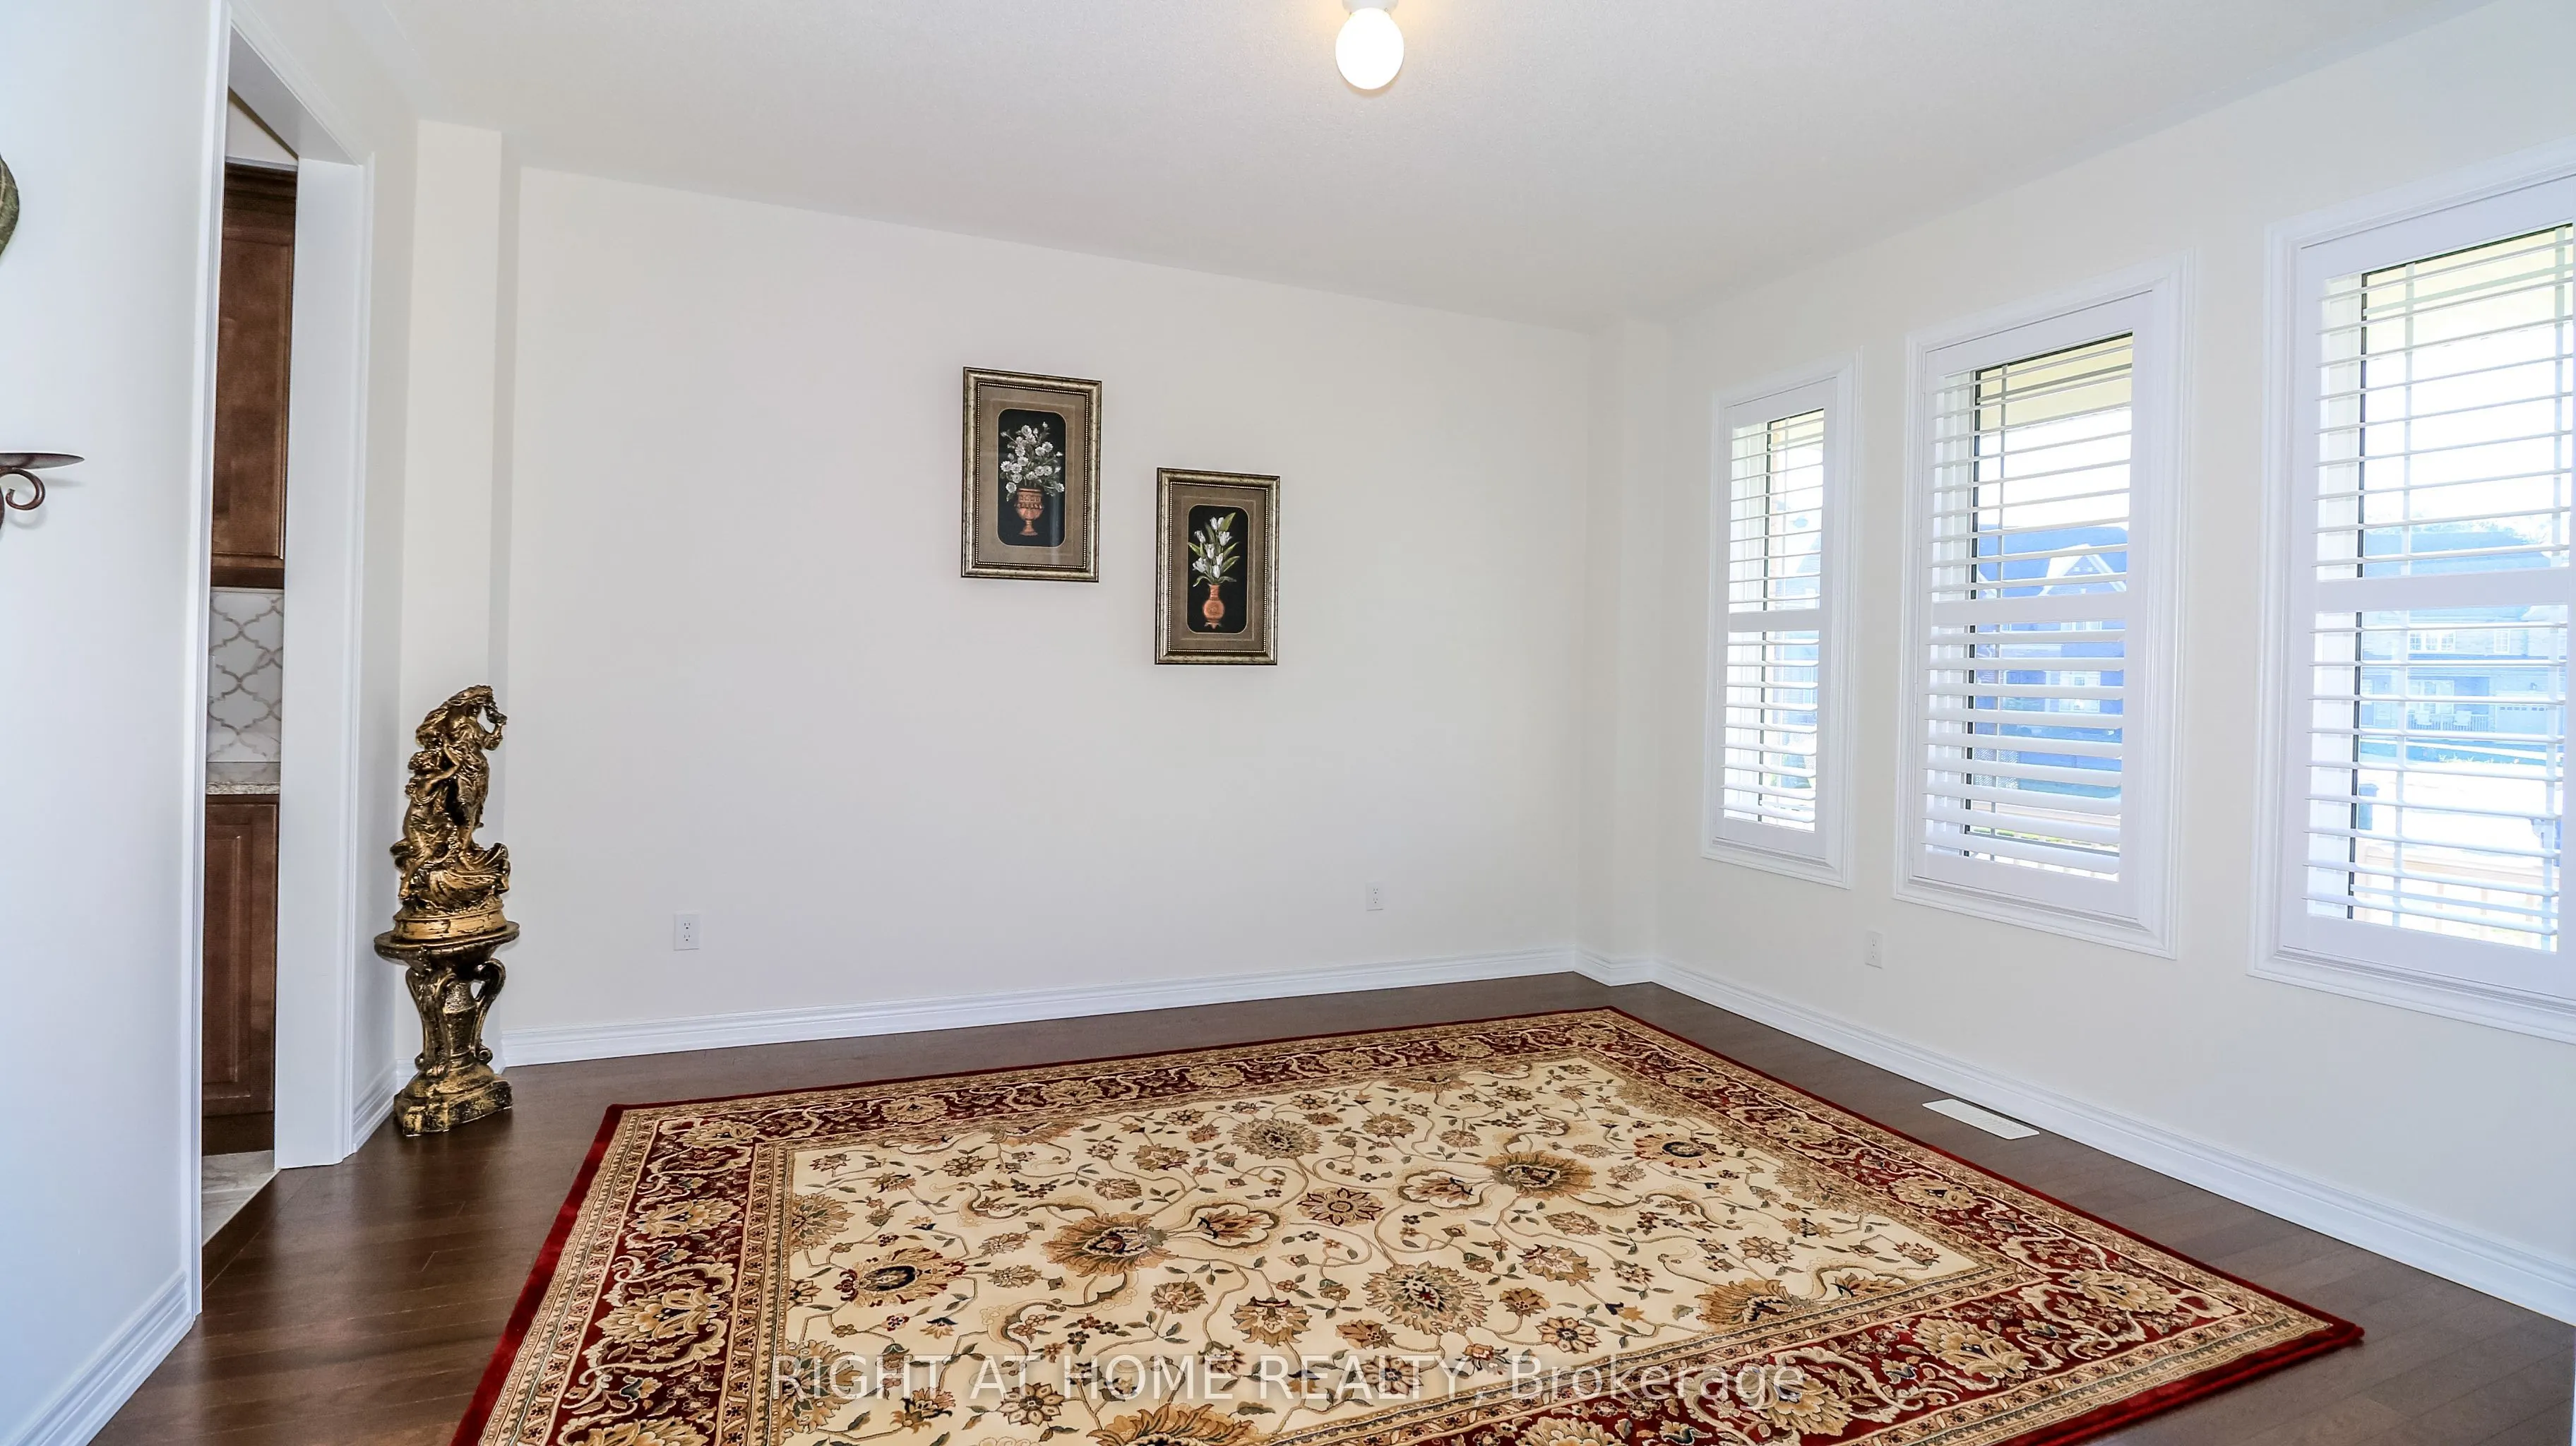
Living Room
Gas Fireplace, Hardwood Floor, Overlook Greenbelt
Dimensions 18.83 x 13.52 feet
254.58 sqft
Mud Room
-
Dimensions 7.45 x 5.74 feet
42.76 sqft
Other
Pantry
Dimensions 4.92 x 7.61 feet
37.44 sqft
Primary Bedroom
Overlook Greenbelt, 5 Pc Ensuite, Walk-In Closet(s)
Dimensions 20.01 x 15.03 feet
300.75 sqft
Similar Properties(No results)
Mortgage Calculator
Calculate your estimated monthly mortgage payment
Price
$1,399,900
$
%
%
Total cost of mortgage
$0
Monthly payment
By clicking Save, we will calculate your estimated mortgage for all properties using the saved values (down payment percentage, interest rate, and amortization).
The accuracy and applicability of this calculator are not guaranteed.
.png)