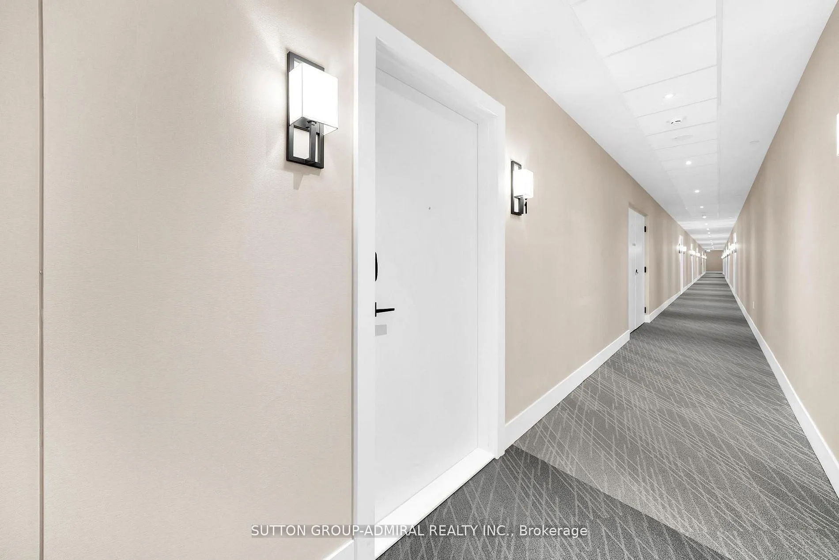
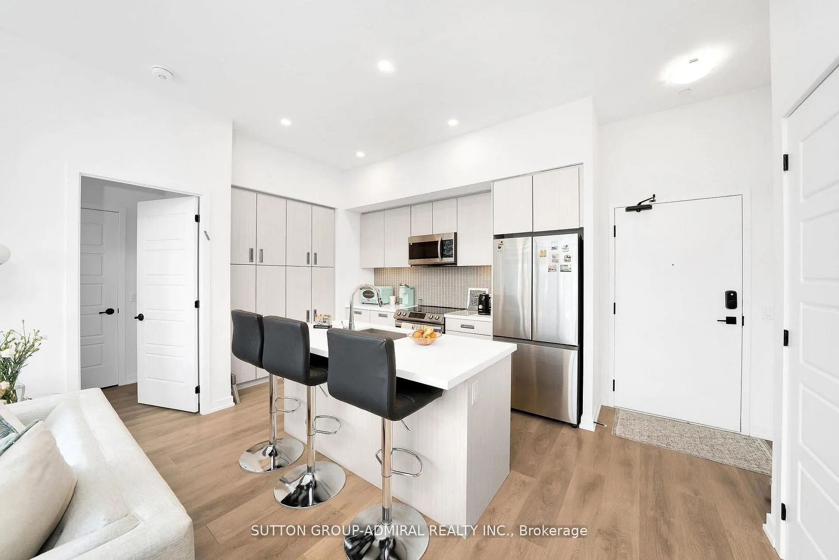
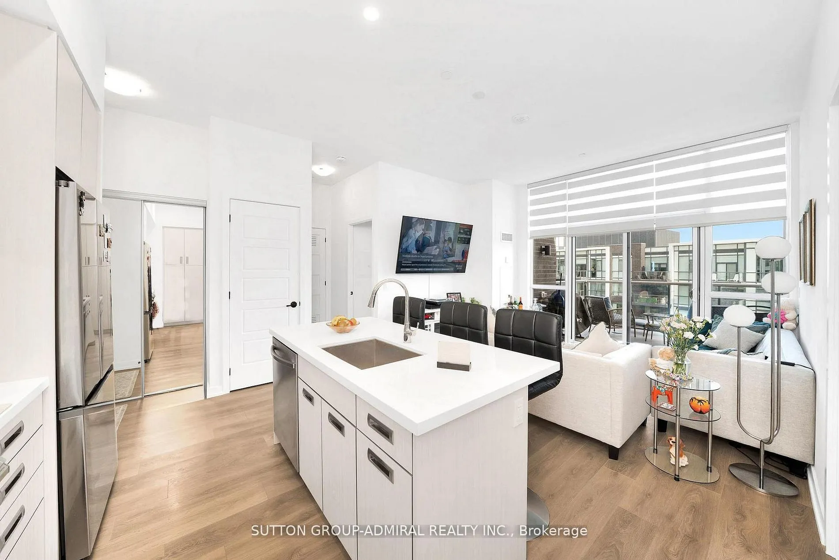
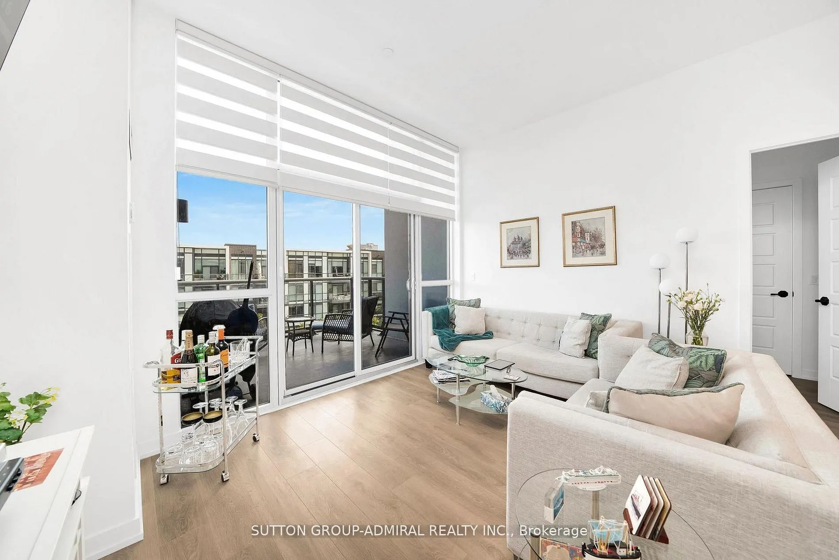
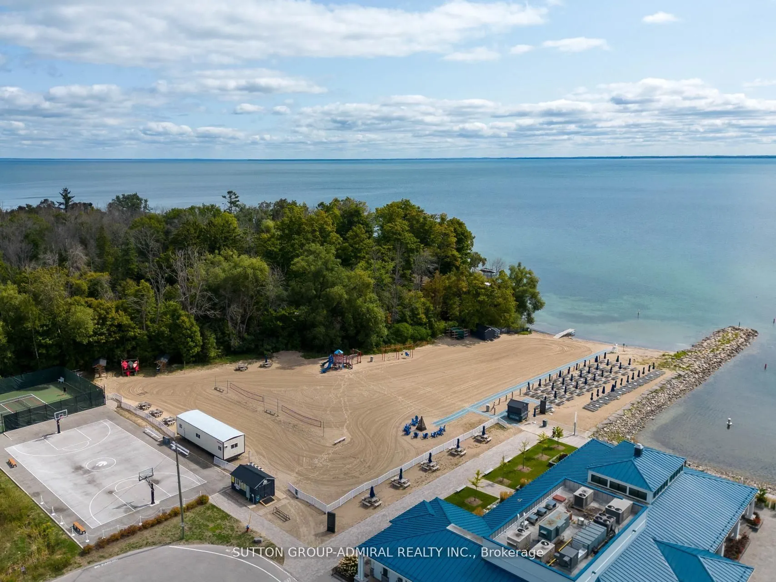
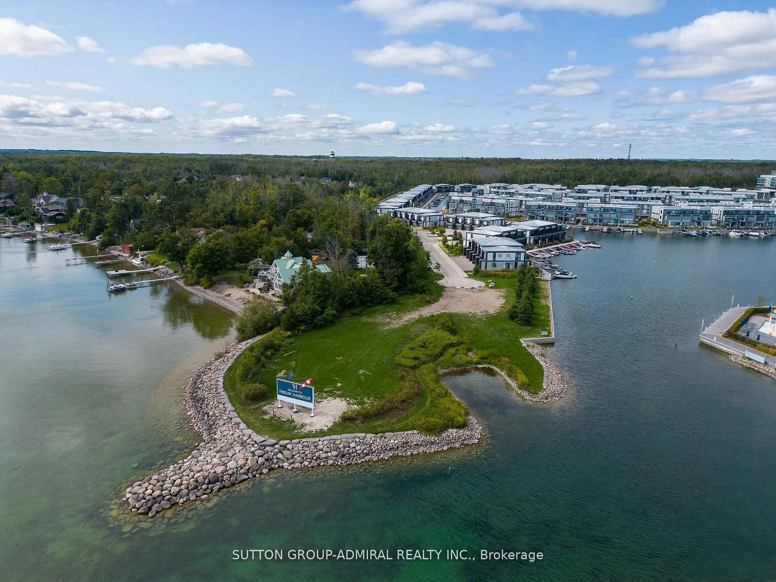
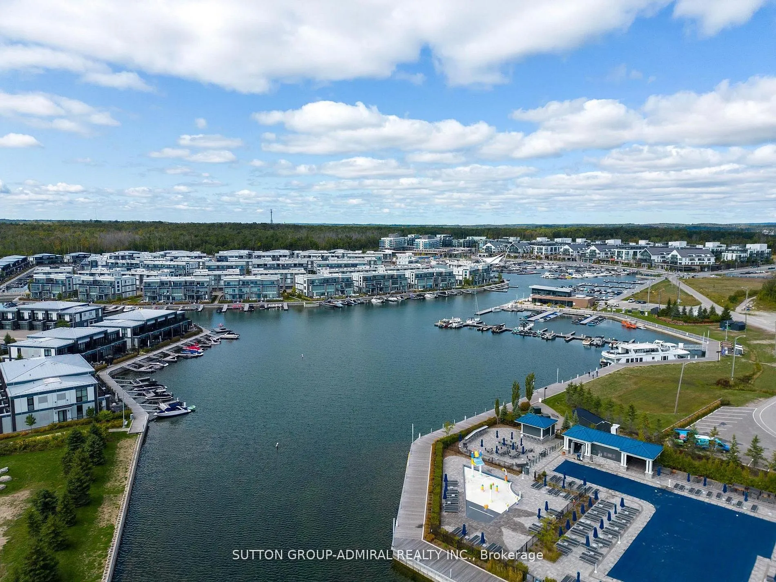
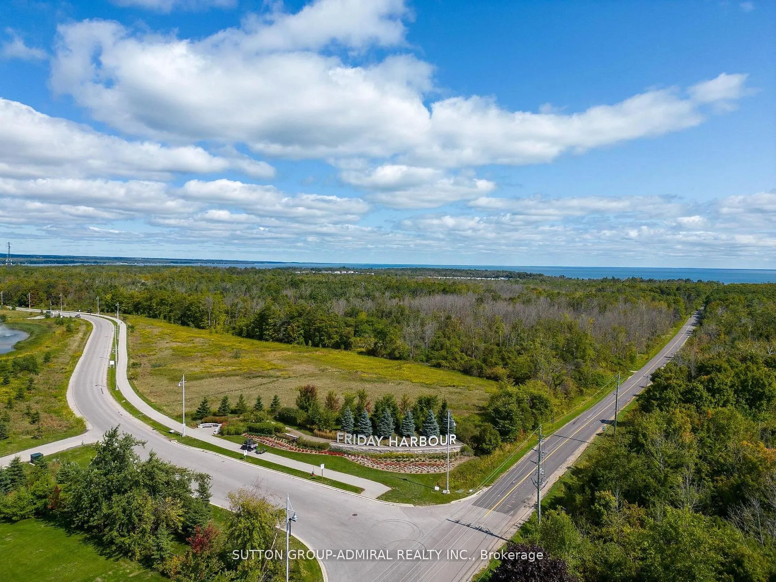
Sign In or Create a Free Account to see full details of this property
Key Facts
Key facts for 415 Sea Ray Avenue #431
Property Type
Condo, Apartment
Parking
Underground 1 garage, 1 parking
MLS #
N12953484
Size
800-899 sqft
Basement
None
Listed on
2026-04-02
Lot size
-
Tax
$4,473.15 /yr
Days on Market
194
Approximate Age
-
Maintenance Fee
$72.33/mo
Common Elements, Par...
Description
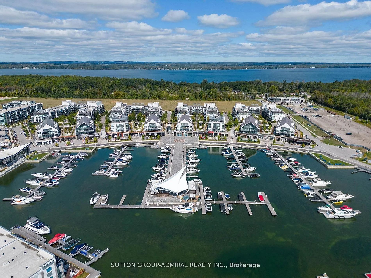
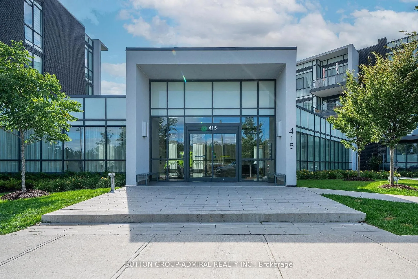
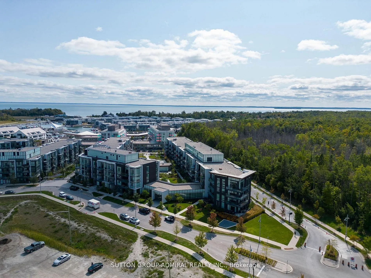
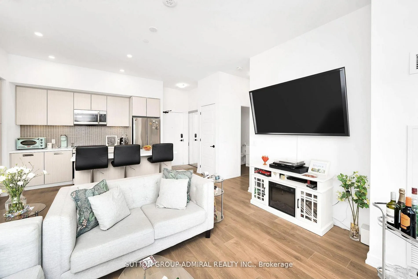
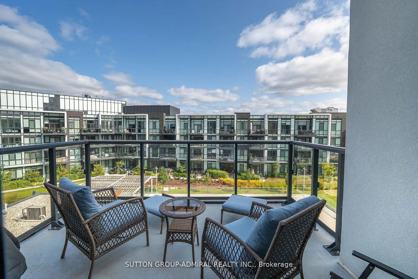
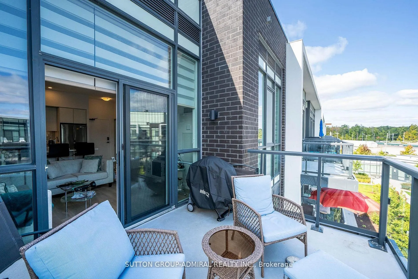
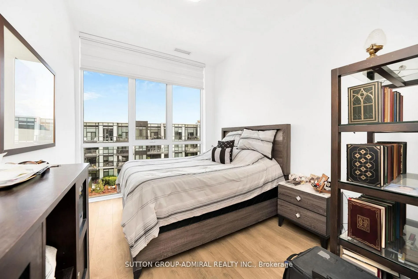
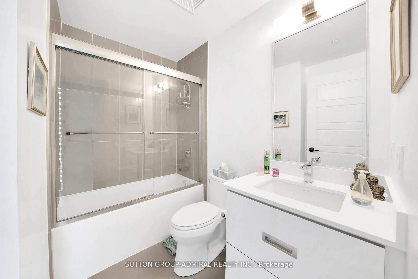
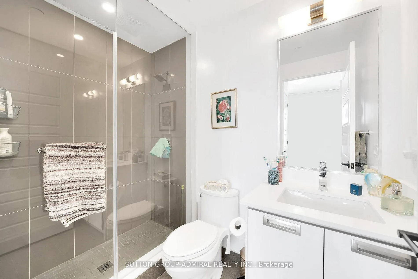
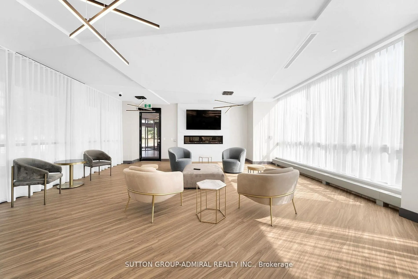
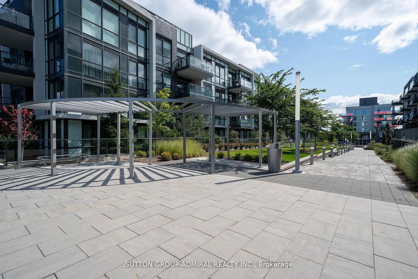
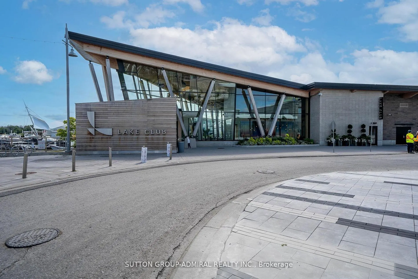
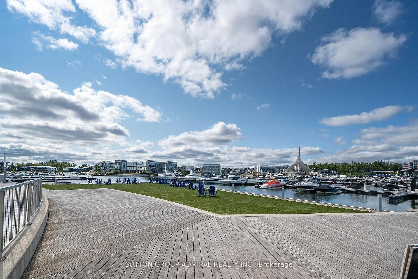
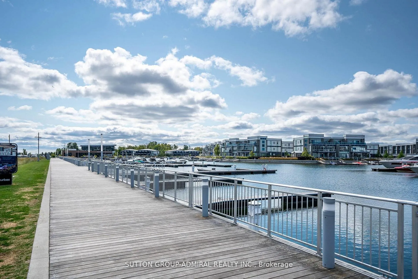
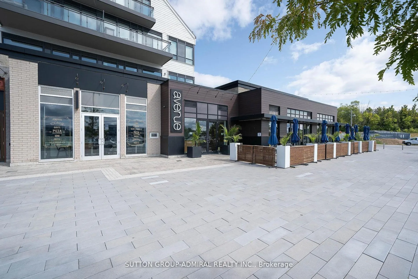
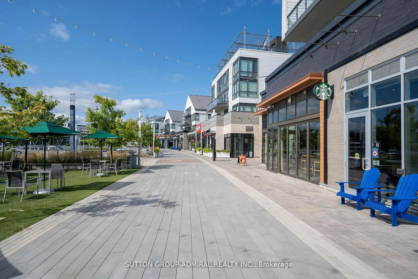
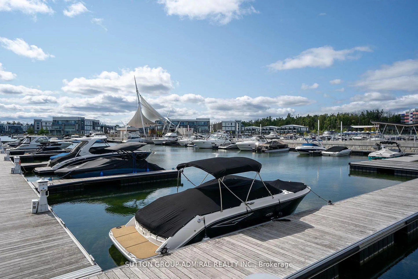
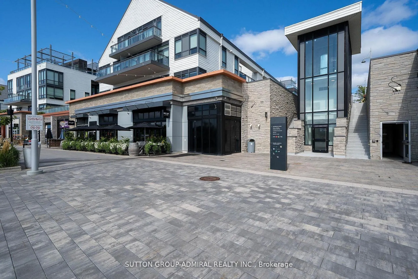
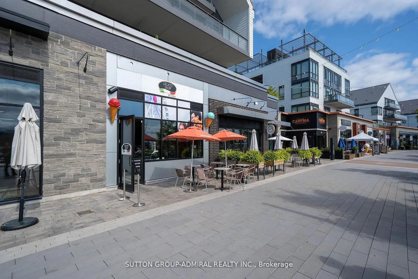
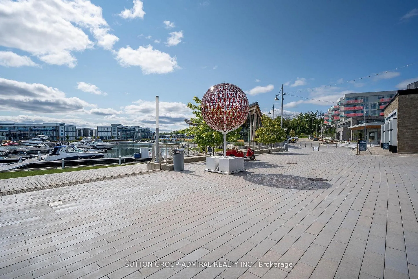
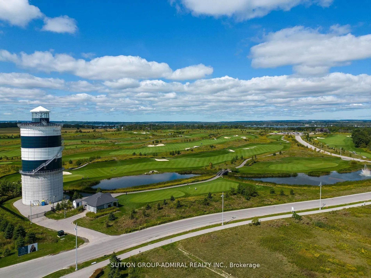
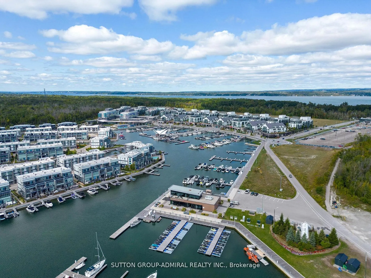
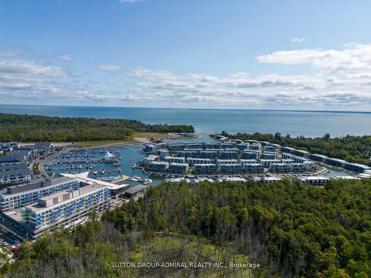
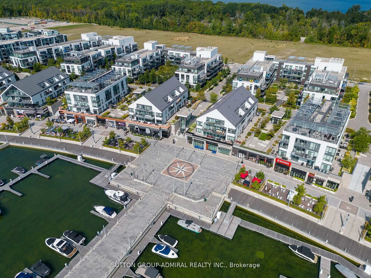
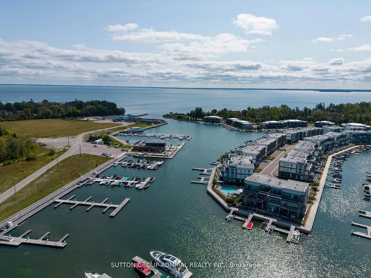
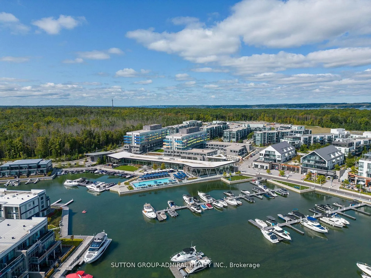
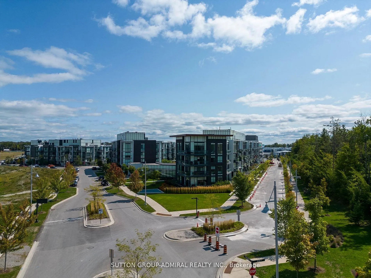
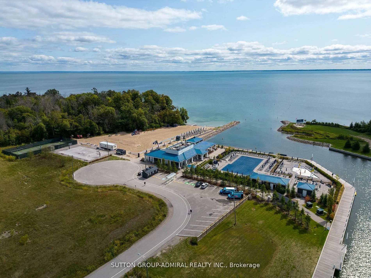
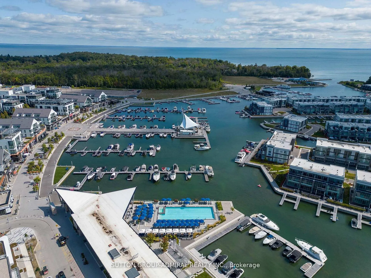
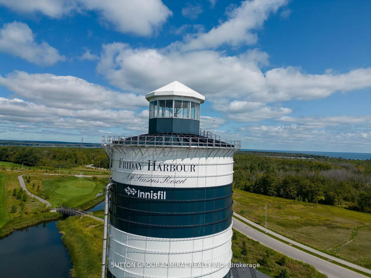
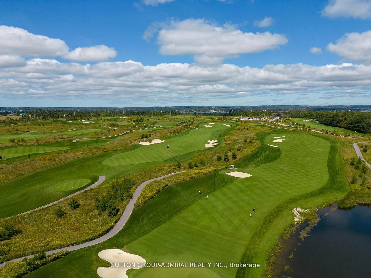
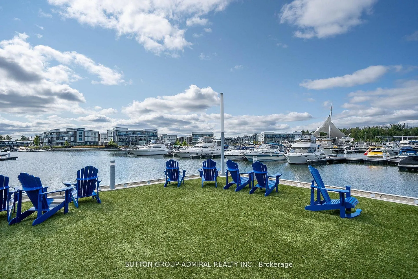
Welcome To The Magnificent Resort Style living At 415 Sea Ray Ave. Unit 431 * Stunning View Overlooks In-ground/OutdoorPoo1 * Bright Sunfilled Open Cozy, Comfy, Relaxing Balcony * Modern Chef's Kitchen * Quartz Countertop * Centre Hall Floor Plan With Bedrooms On Either Side And 2Luxurious Spa Like ...Bathrooms * Soaring 10 Feet Ceilings * Floor To Ceiling Picture Windows * Escape The Hustle And Bustle Of The Busy City And Come Check Out This Dreamy Condo * Enjoy All That The Grounds Have To Offer!!! Friday Harbour Is Definitely A Gem Nestled Amongst Amazing Golf Course And Much More!!!
Full Property Details
Interior
Bedrooms
2
Total Bedrooms
2
Washrooms
2
Square Footage
800-899 sqft
Basement
None
Heating Source
Gas
Heating Fuel
Forced Air
Air Conditioning
Central Air
Family Room
No
Kitchens
1
Total Kitchens
1
Fireplace Features
No
Bedrooms
2
Total Bedrooms
2
Washrooms
2
Square Footage
800-899 sqft
Basement
None
Heating Source
Gas
Heating Fuel
Forced Air
Air Conditioning
Central Air
Family Room
No
Kitchens
1
Total Kitchens
1
Fireplace Features
No
Exterior
Driveway
Underground
Pool
Outdoor Pool
Waterfront
Indirect
Parking Spaces
1
Total Parking Spaces
1.00
Parking Description
Underground
Garage Spaces
1
Balcony
Open
Driveway
Underground
Pool
Outdoor Pool
Waterfront
Indirect
Parking Spaces
1
Total Parking Spaces
1.00
Parking Description
Underground
Garage Spaces
1
Balcony
Open
Building Description
Style
Apartment
Home Type
Condo
Subtype
Condo Apt
Property Orientation
North East
Exterior Finish
Brick,Concrete
Possession Date
No Data
Locker
Ensuite+Exclusive
Style
Apartment
Home Type
Condo
Subtype
Condo Apt
Property Orientation
North East
Exterior Finish
Brick,Concrete
Possession Date
No Data
Locker
Ensuite+Exclusive
Community
Community
Rural Innisfil
Community
Rural Innisfil
Taxes & Fees
Taxes
$4,473.15 /yr
Tax Year
2025
Maintenance Fee
$72.33/mo
Common Elements
Included
Parking
Included
Building Insurance
Included
Taxes
$4,473.15 /yr
Tax Year
2025
Maintenance Fee
$72.33/mo
Common Elements
Included
Parking
Included
Building Insurance
Included
Other
Pets
Yes-with Restrictions
Pets
Yes-with Restrictions
Room Types
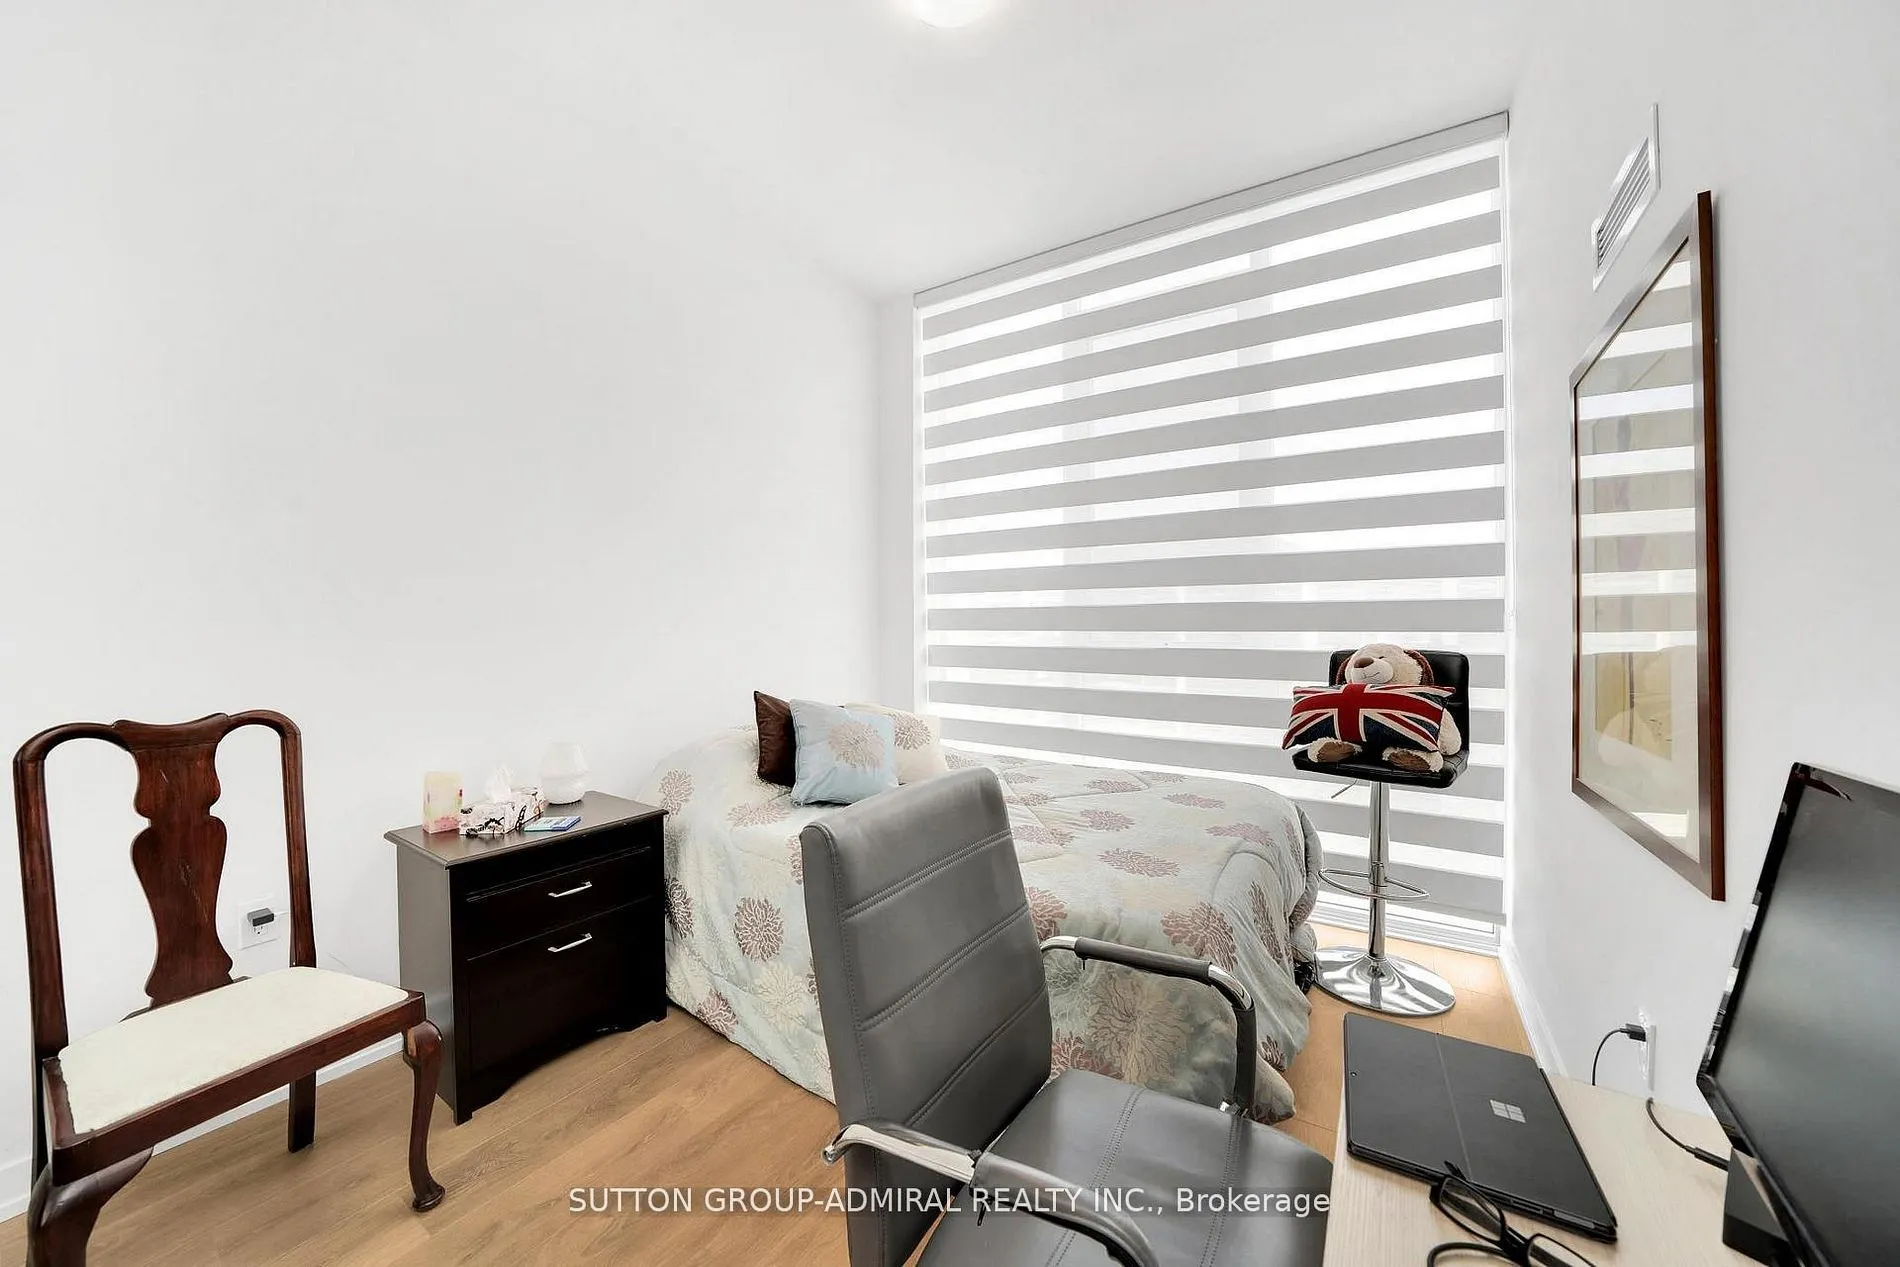
Bedroom 2
4 Pc Bath, Closet, Overlooks Pool
Dimensions 8.83 x 11.88 feet
104.9 sqft
Dining Room
Combined w/Kitchen, Centre Island, Breakfast Bar
Dimensions - feet
0 sqft
Foyer
Open Concept, Closet, Laminate
Dimensions 5.31 x 8.17 feet
43.38 sqft
Kitchen
Stainless Steel Appl, Quartz Counter, Open Concept
.png)