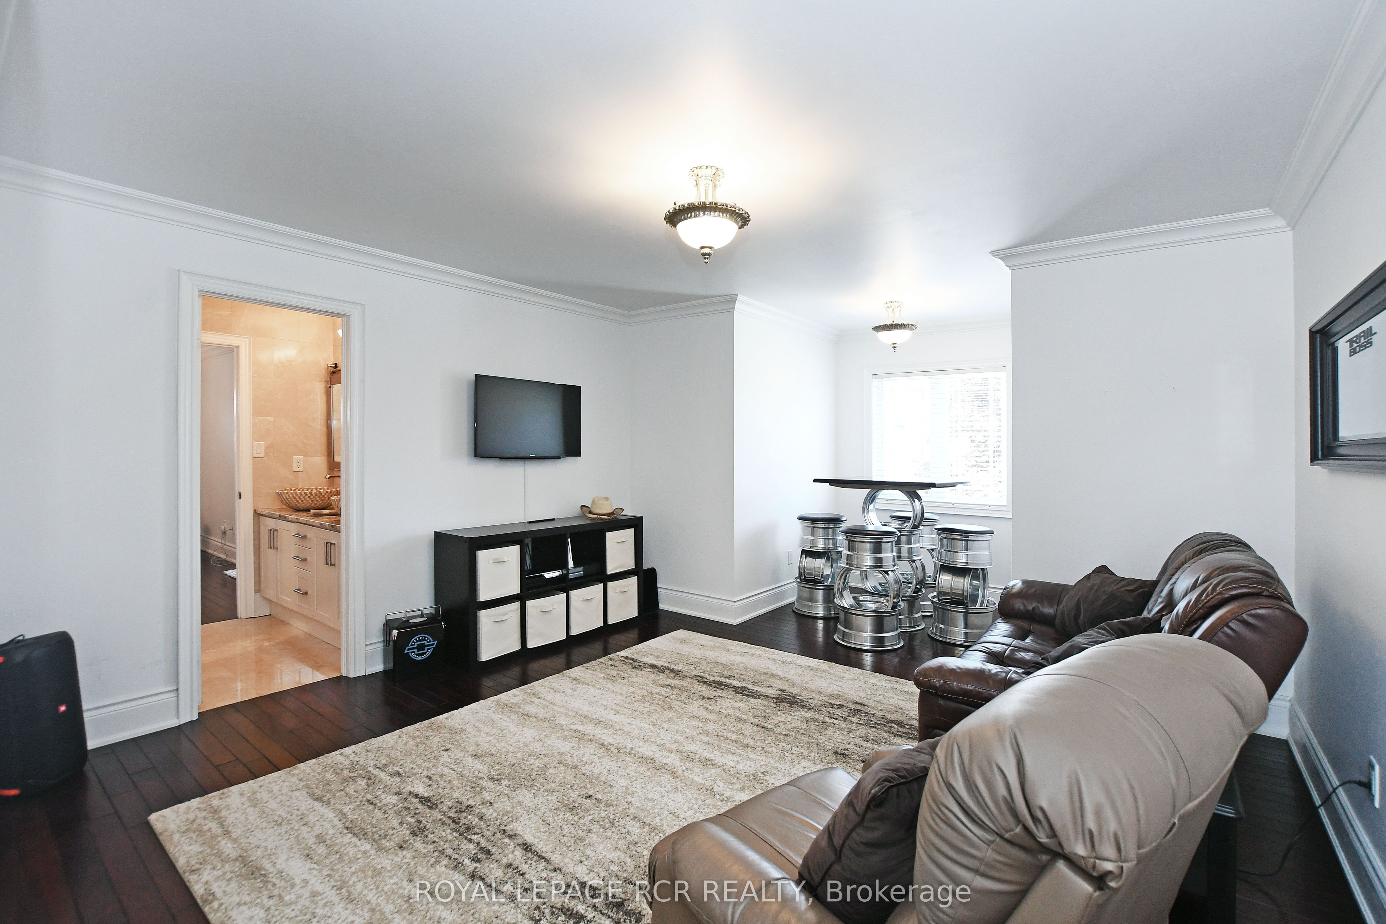
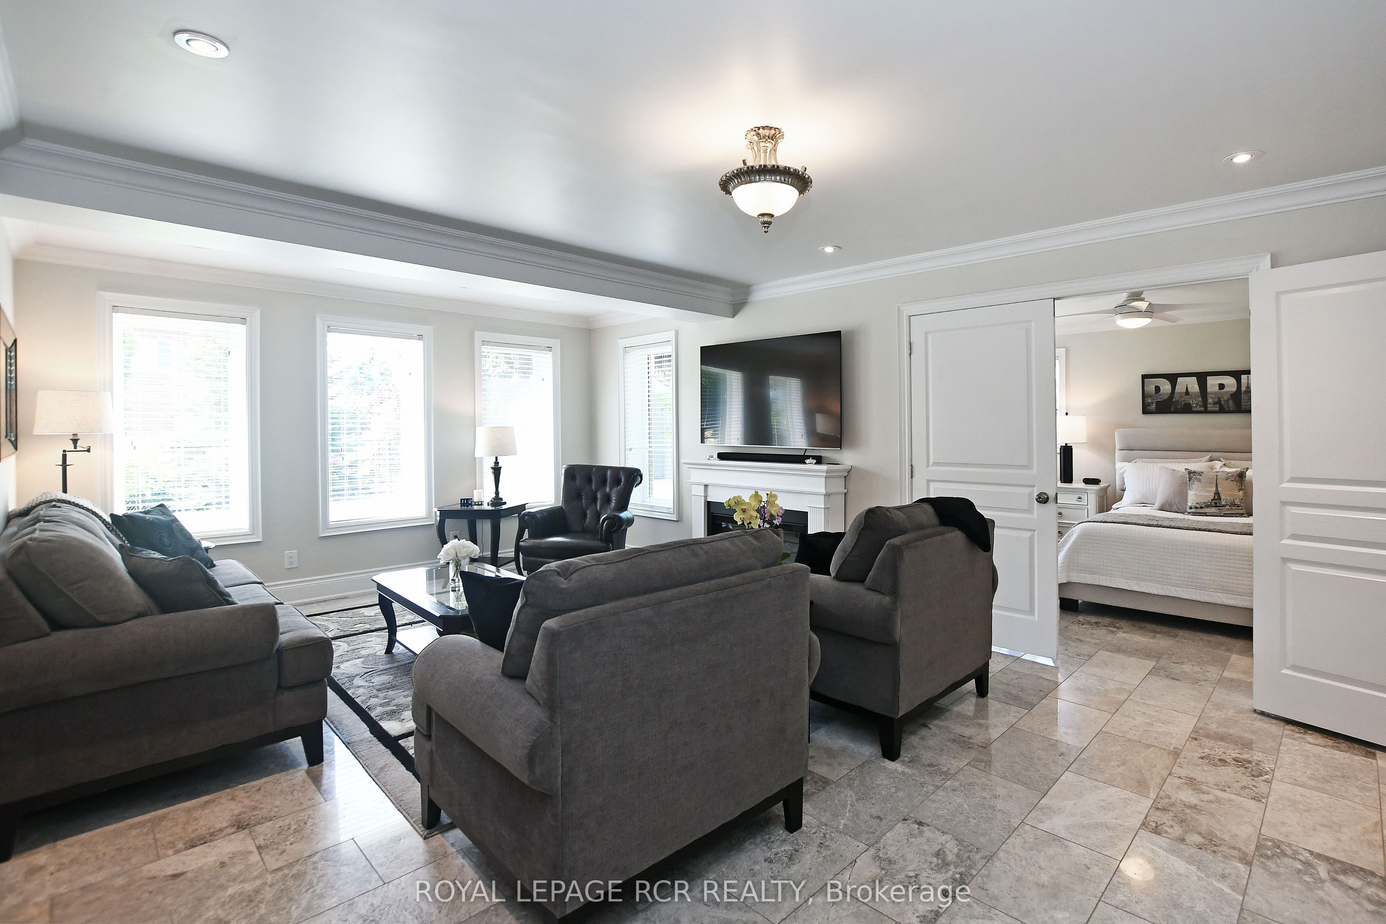
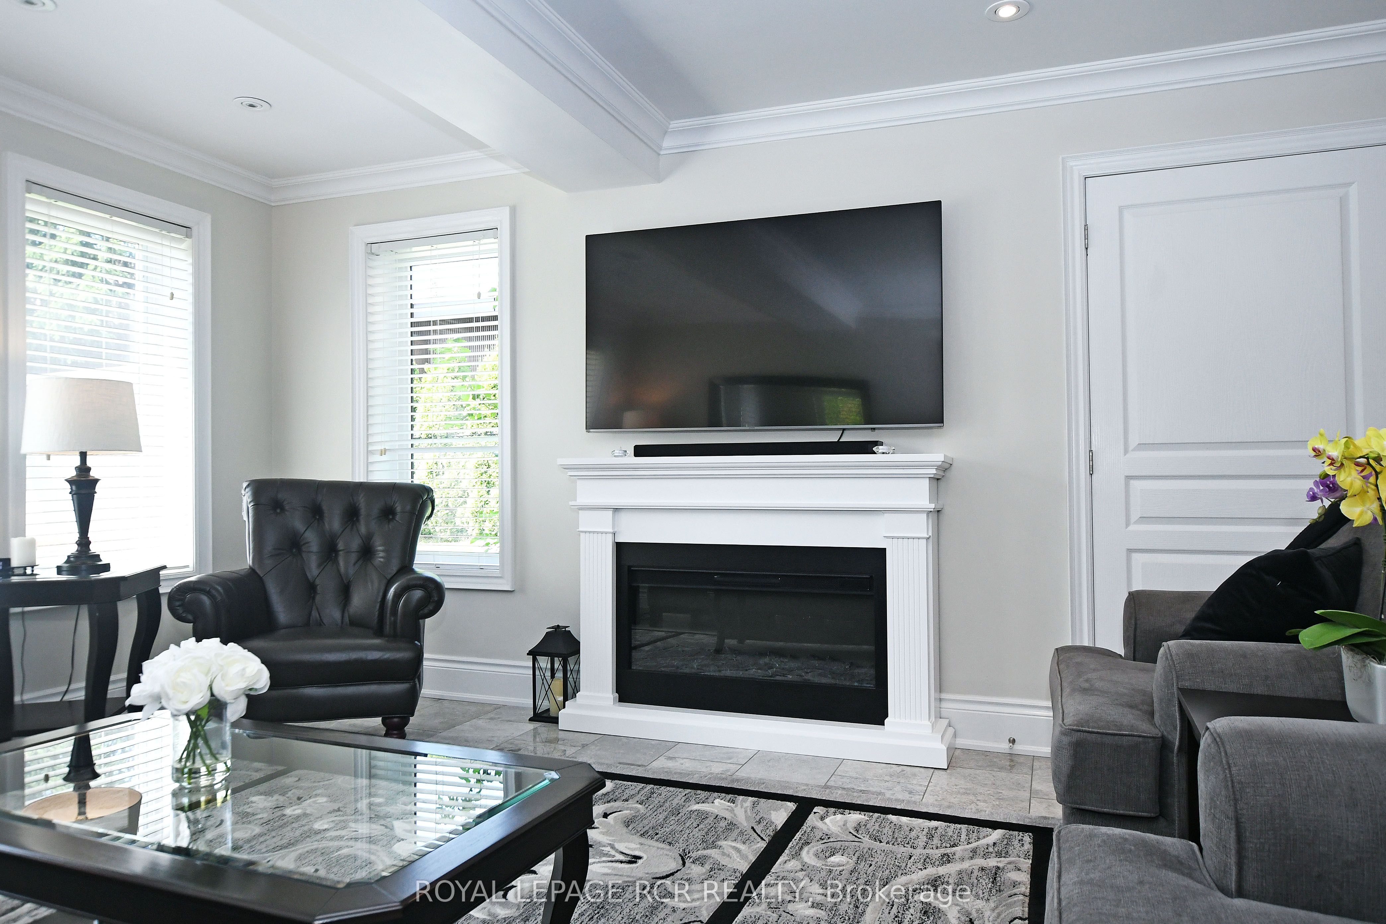
Sign In or Create a Free Account to see full details of this property
Key Facts
Key facts for 100 Woodland Hills Blvd
Property Type
House, 2-Storey
Parking
Attached 3 garage, 6 parking
MLS #
N10409711
Size
3500-5000 sqft
Basement
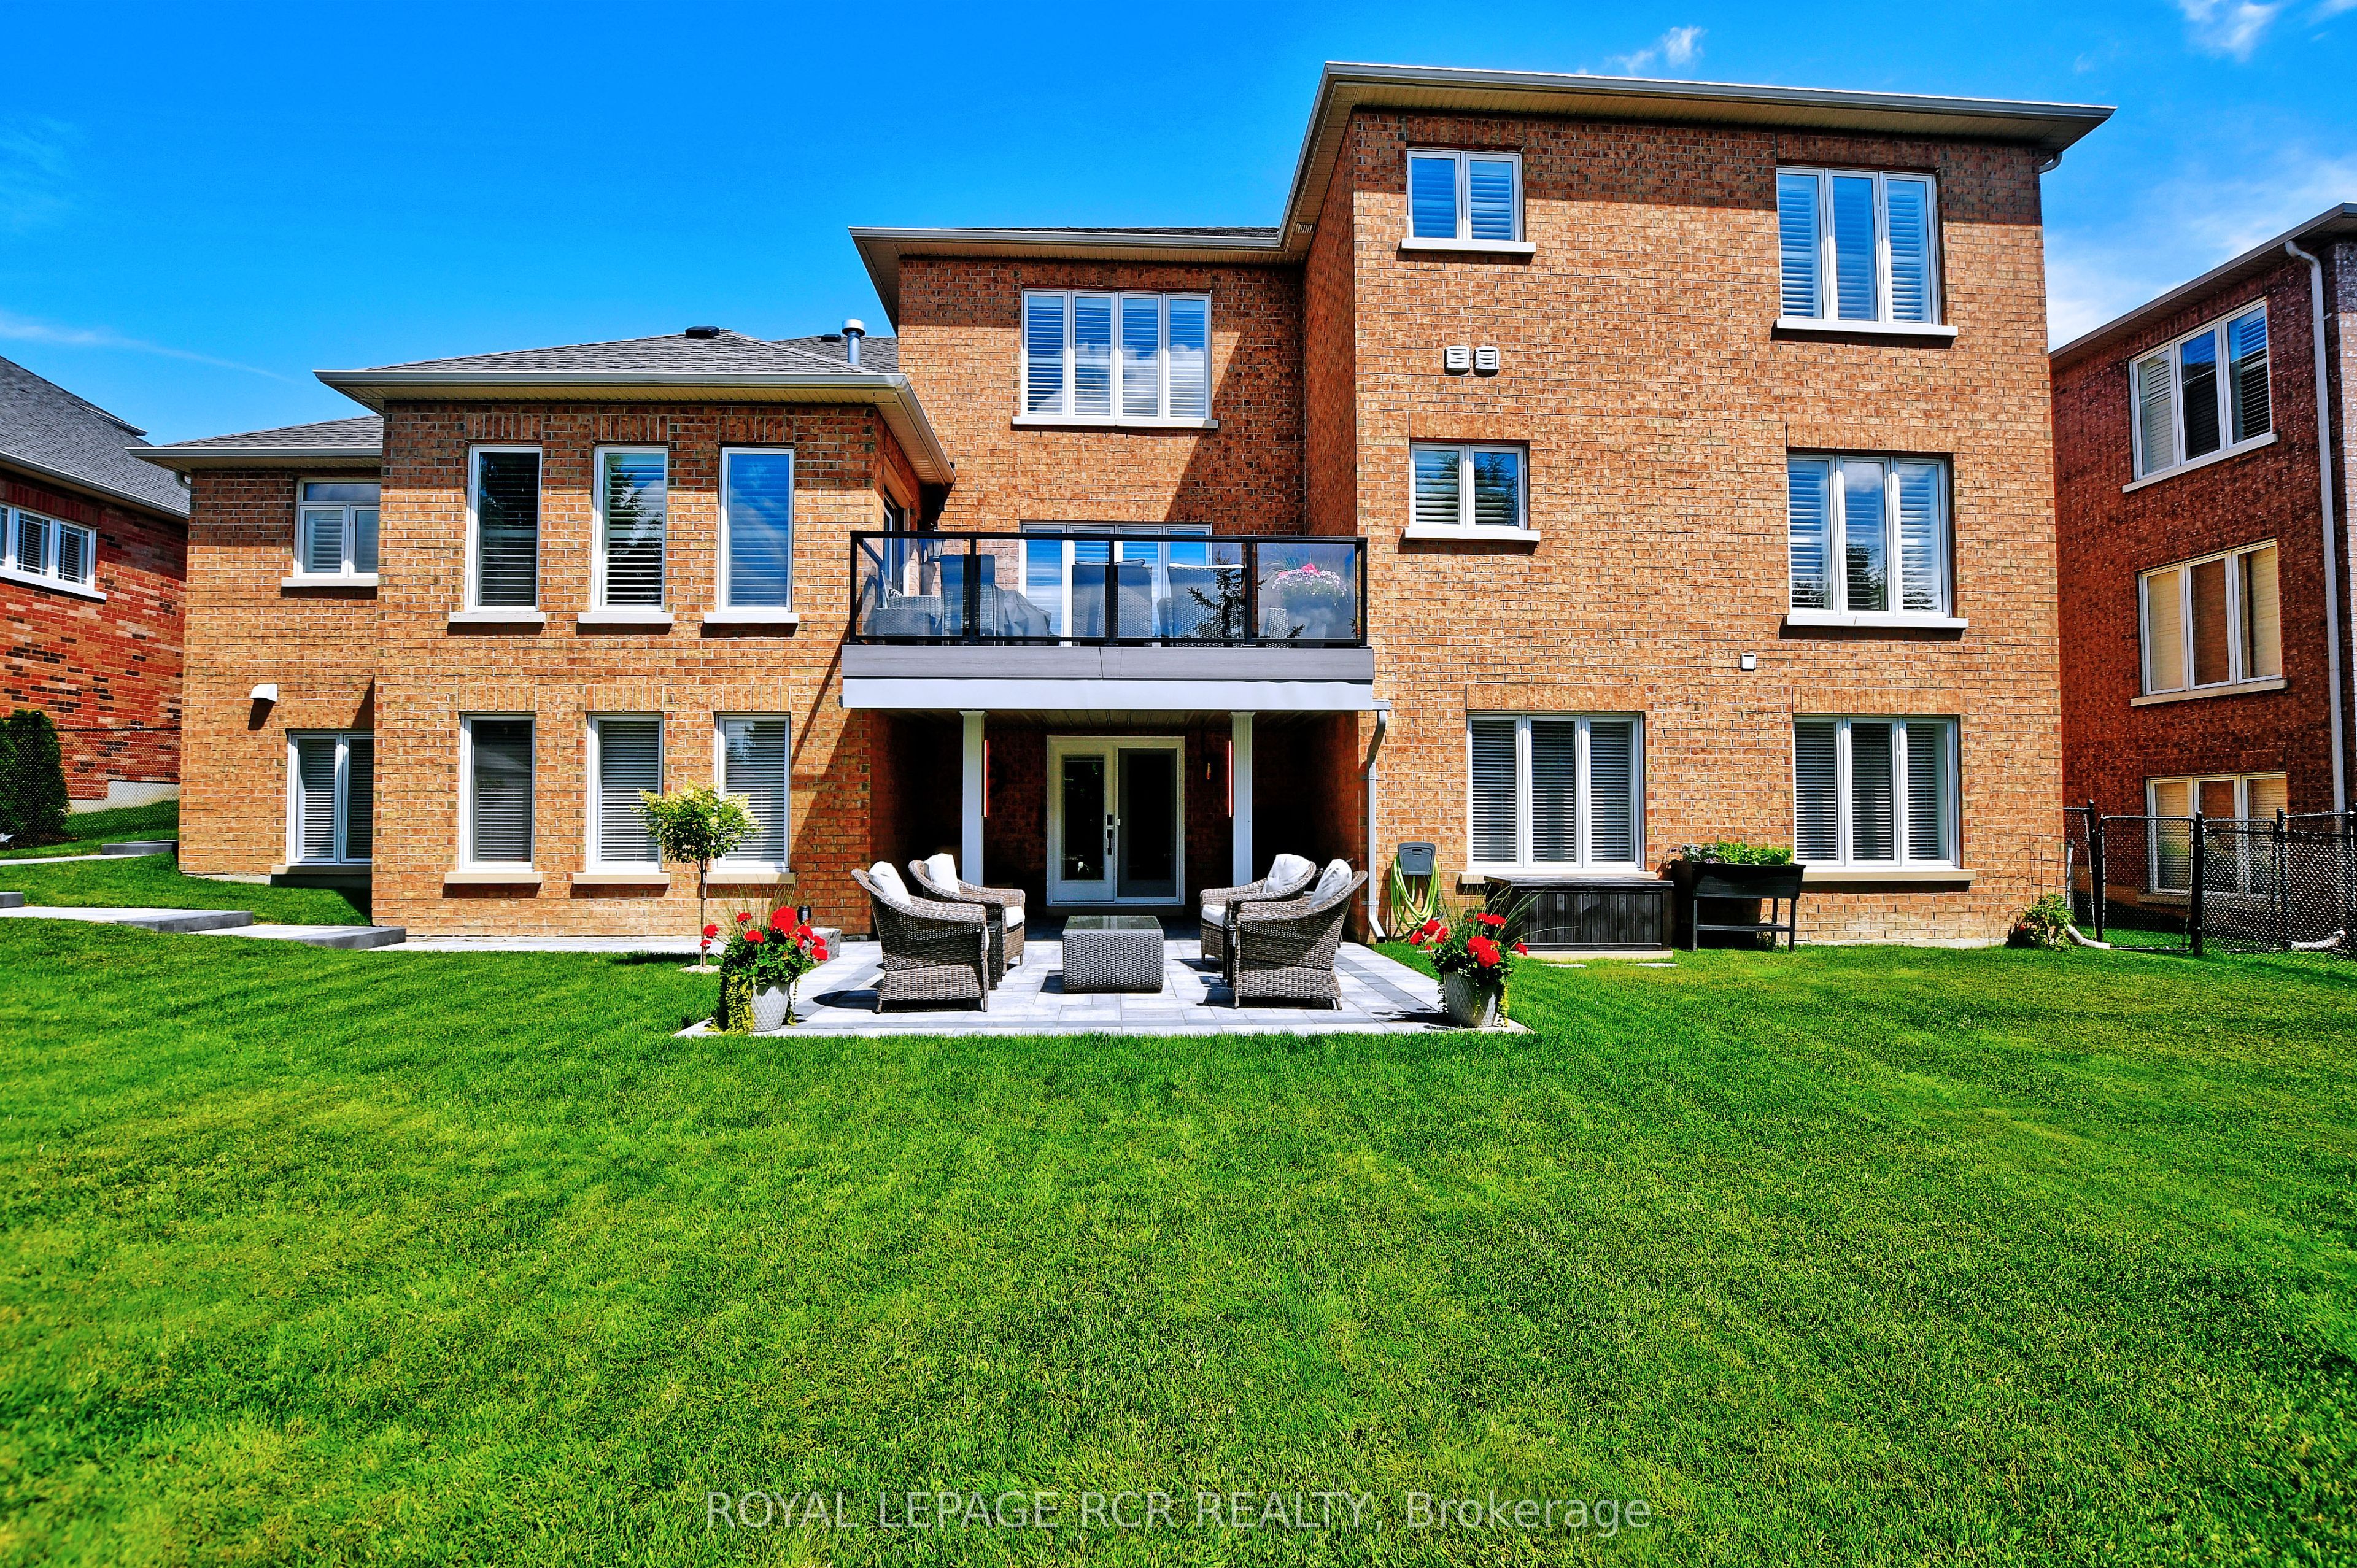
Finished Walkout
Listed on
2024-11-06
Lot size
86 x 111.14
Tax
$12,146.35 /yr
Days on Market
2
Approximate Age
16-30
Maintenance Fee
-
Description
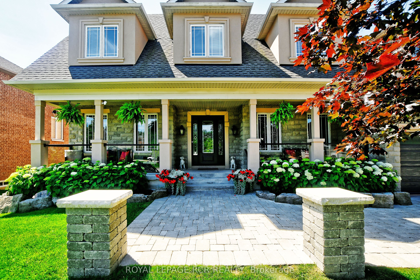
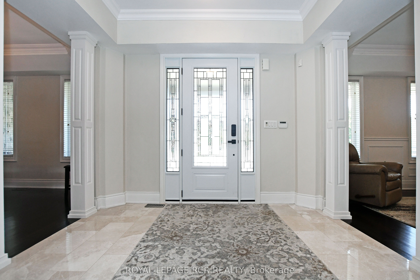
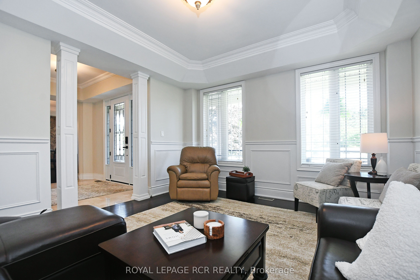
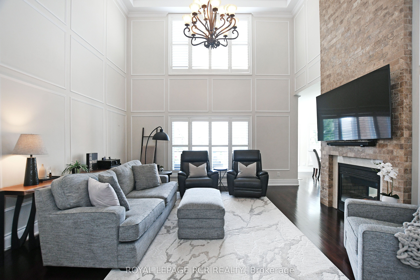
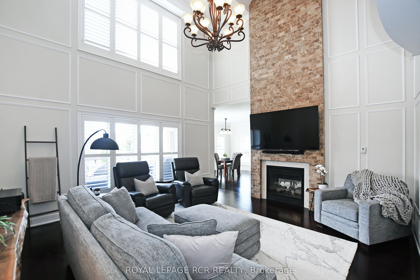
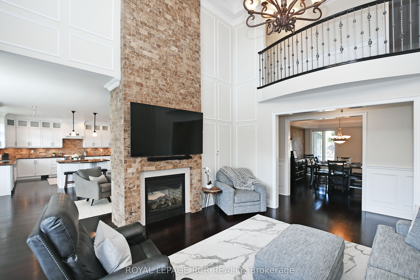
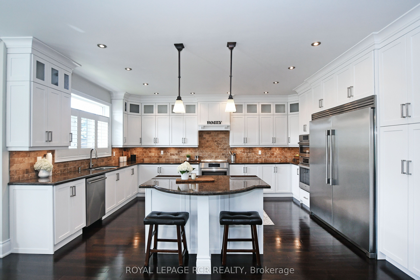
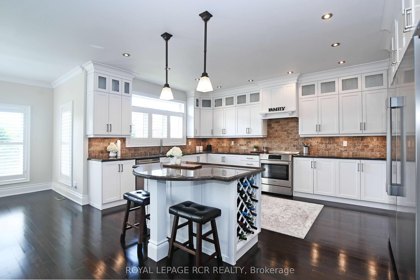
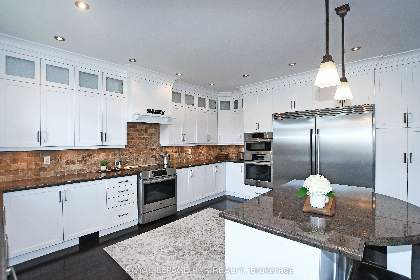
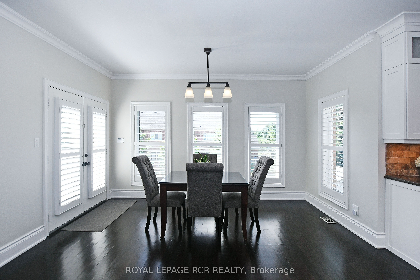
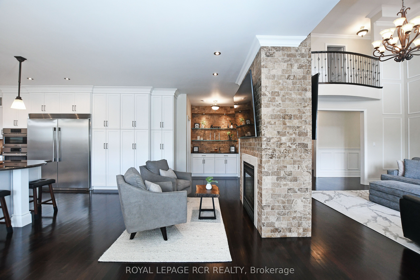
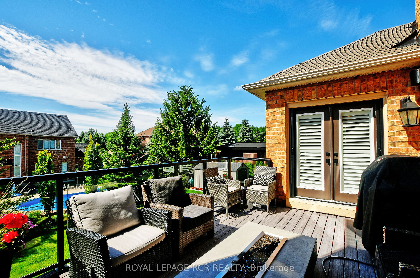
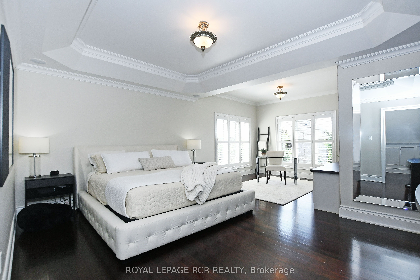
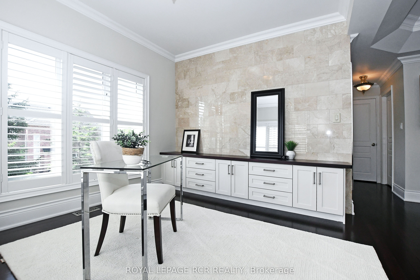
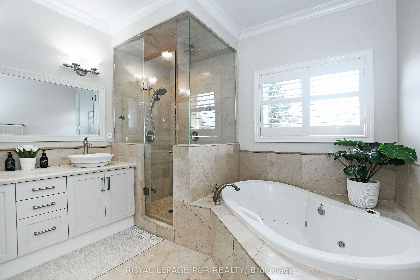
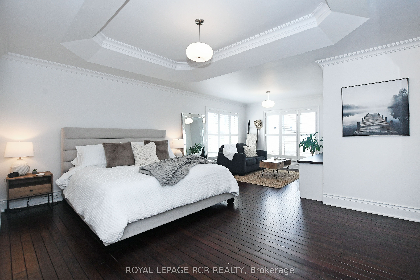
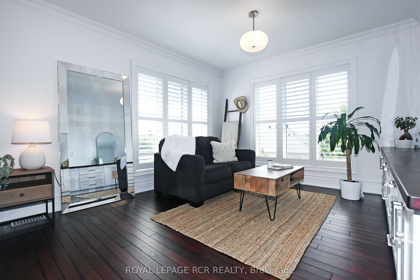
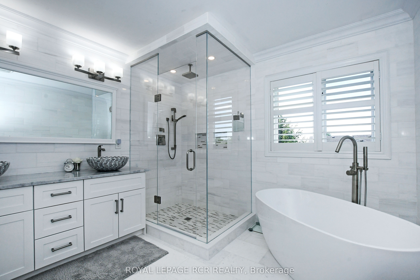
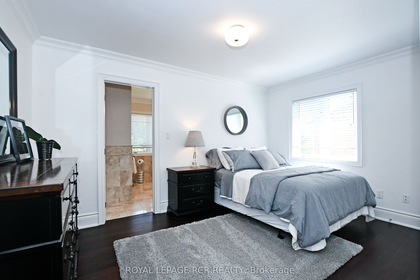
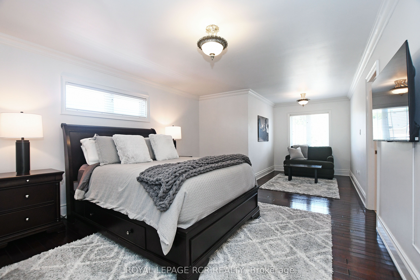
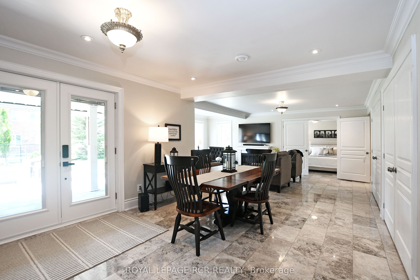
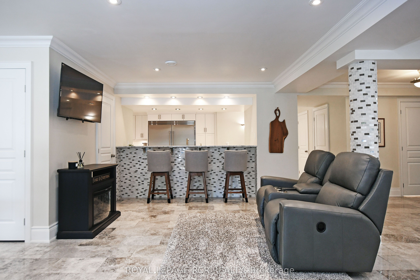
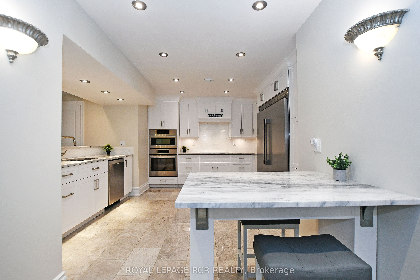
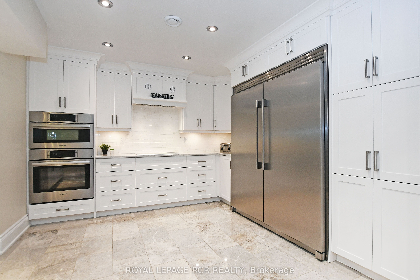
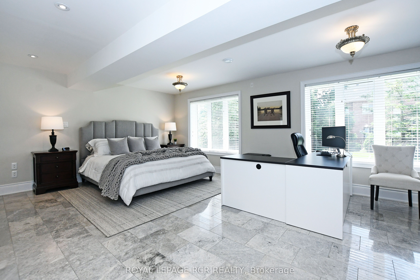
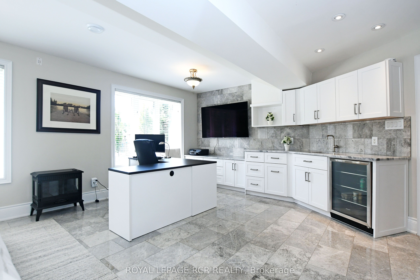
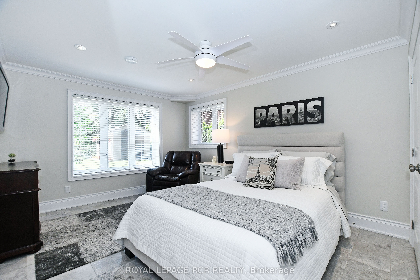
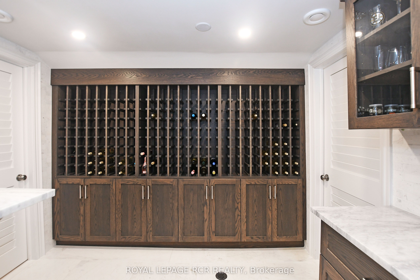
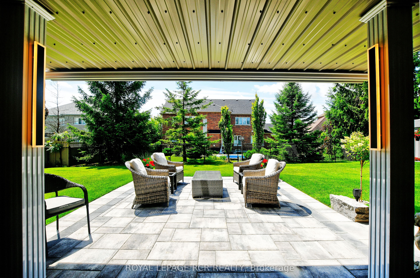
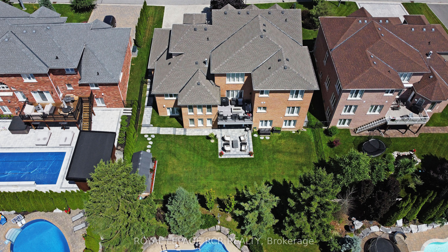
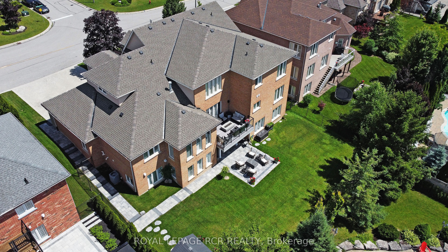
Welcome to the epitome of luxury living in Brentwood Estates in the Hills of St. Andrew. This magnifcent 8-bedroom, 8-bathroom home is a truegem. Stepping into this remarkable home, you'll be greeted by a modern and bright entryway that sets the tone for the rest of the residence. Asyou make your wa...y into the heart of the home, you'll be captivated by the impressive Great Room which boasts a two-story design with vaultedceilings, and a balcony overlooking from the second foor. The addition of wainscotting adds a touch of elegance and visual interest to the walls.The standout feature of the Great Room is the double-sided foor-to-ceiling brick freplace. The chef's kitchen, which boasts stainless steelappliances, a double-wide fridge and unique eat-in island, is seamlessly combined with a charming breakfast area, and offers the perfect spacefor culinary masterpieces and casual dining alike. Step onto the upper deck from the breakfast area for a convenient outdoor dining experience.This incredible home boasts a primary suite with a sitting area, ensuite bathroom and a spacious walk-in closet on the main foor, allowing forconvenience and privacy. The second foor mirrors the main foor with another bedroom suite, complete with its own ensuite bathroom and walkin closet. Additionally, the second-foor features four more generously sized bedrooms that share 2 well-appointed semi-ensuites, ensuringample space for family and guests. The fully fnished basement is an entertainer's dream or an ideal in-law suite, featuring two additionalbedrooms, a full kitchen, 3 washrooms, a wine cellar and exquisite marble foors throughout. With a walkout to the backyard and large abovegrade windows, this space feels like anything but a basement. This must-see property is close to shops, restaurants, golf, amenities and more,and is minutes from St. Andrews College and St. Annes School! Offering everything you need in a home; this is one you will not want to miss
Full Property Details
Interior
Bedrooms
6
Bedrooms Plus
2
Total Bedrooms
8
Washrooms
8
Square Footage
3500-5000 sqft
Basement
Finished Walkout
Heating Source
Gas
Heating Fuel
Forced Air
Air Conditioning
Central Air
Family Room
Yes
Kitchens
1
Kitchens Plus
1
Total Kitchens
2
Fireplace Features
Yes
Bedrooms
6
Bedrooms Plus
2
Total Bedrooms
8
Washrooms
8
Square Footage
3500-5000 sqft
Basement
Finished Walkout
Heating Source
Gas
Heating Fuel
Forced Air
Air Conditioning
Central Air
Family Room
Yes
Kitchens
1
Kitchens Plus
1
Total Kitchens
2
Fireplace Features
Yes
Exterior
Depth
111.14
Front
85.69
Lot Size
86 x 111.14 ft
Pool
None
Waterfront
None
Parking Spaces
6
Total Parking Spaces
9.00
Parking Description
Attached
Garage Spaces
3.0
Depth
111.14
Front
85.69
Lot Size
86 x 111.14 ft
Pool
None
Waterfront
None
Parking Spaces
6
Total Parking Spaces
9.00
Parking Description
Attached
Garage Spaces
3.0
Building Description
Style
2-Storey
Home Type
House
Subtype
Detached
Year Built
16-30
Property Orientation
South
Exterior Finish
Brick,Stone
Sewers
Sewers
Water Supply
Municipal
Possession Date
No Data
Style
2-Storey
Home Type
House
Subtype
Detached
Year Built
16-30
Property Orientation
South
Exterior Finish
Brick,Stone
Sewers
Sewers
Water Supply
Municipal
Possession Date
No Data
Community
Community
Hills of St Andrew
Area Code
09
Community
Hills of St Andrew
Area Code
09
Taxes & Fees
Taxes
$12,146.35 /yr
Tax Year
2024
Taxes
$12,146.35 /yr
Tax Year
2024
Room Types
2nd Br
5 Pc Ensuite, W/I Closet, Hardwood Floor
Dimensions 22.41 x 15.09 feet
338.17 sqft
3rd Br
Semi Ensuite, Double Closet, Large Window
Dimensions 11.58 x 13.94 feet
161.43 sqft
4th Br
Semi Ensuite, Hardwood Floor, Double Closet
Dimensions 18.77 x 8.92 feet
167.43 sqft
5th Br
Semi Ensuite, Hardwood Floor, Double Closet
Dimensions 20.83 x 13.88 feet
289.12 sqft
Br
Semi Ensuite, Combined W/Sitting, Hardwood Floor
Dimensions 25.66 x 12.73 feet
326.65 sqft
Breakfast
Combined W/Kitchen, W/O To Deck, Large Window
Dimensions 8.07 x 14.11 feet
113.87 sqft
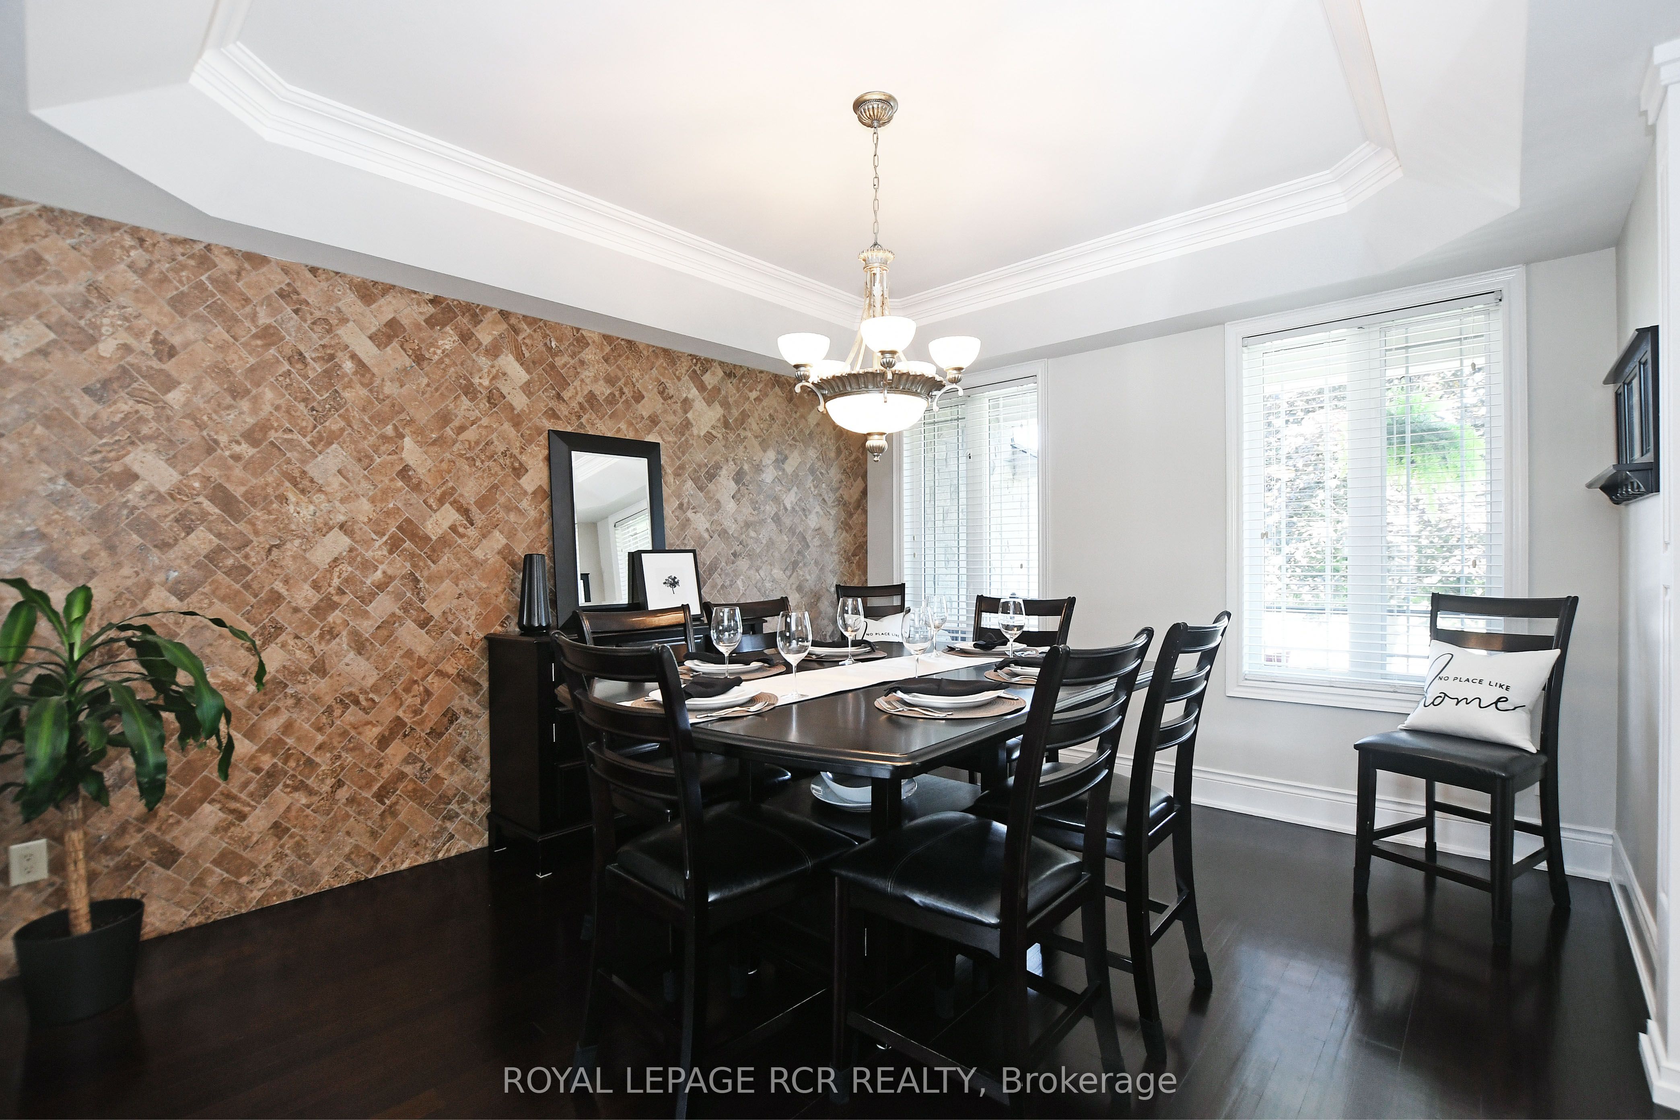
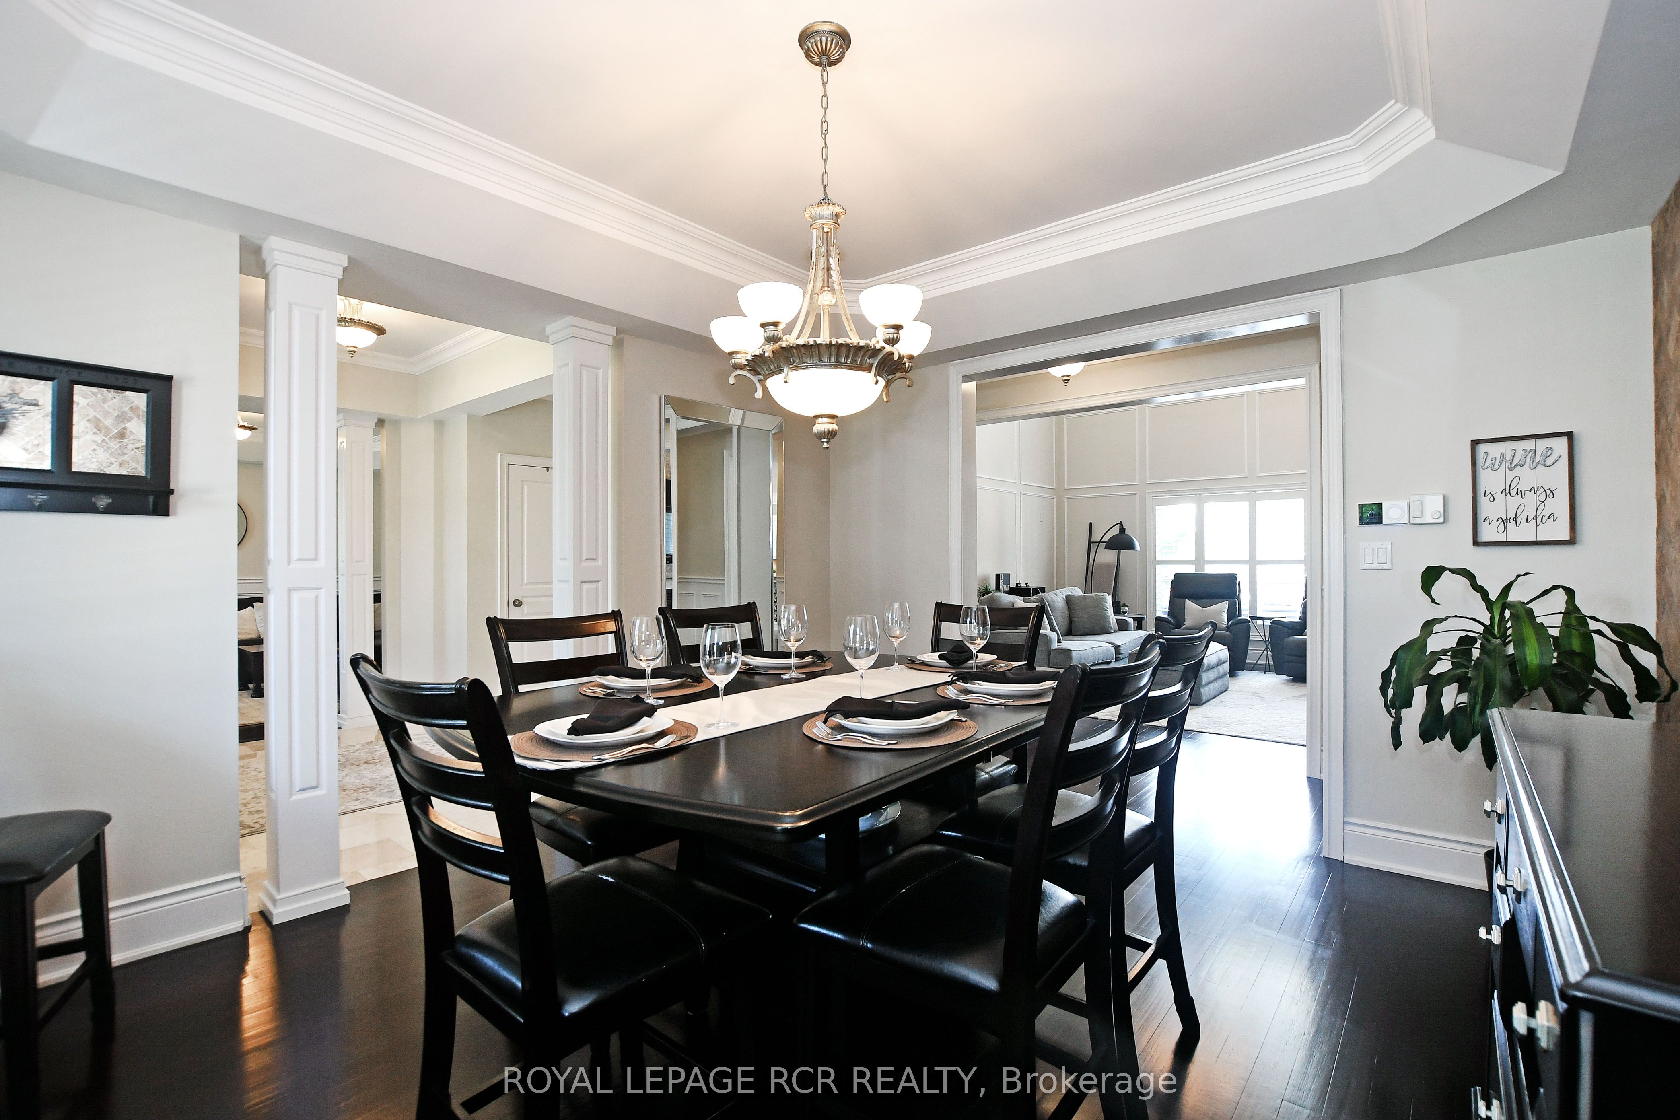
Dining
Crown Moulding, Hardwood Floor, Formal Rm
Dimensions 14.4 x 12.89 feet
185.62 sqft
Great Rm
Vaulted Ceiling, 2 Way Fireplace, Wainscoting
Dimensions 15.75 x 16.83 feet
265.07 sqft
Kitchen
Pot Lights, Stainless Steel Appl, Centre Island
Dimensions 16.5 x 24.44 feet
403.26 sqft
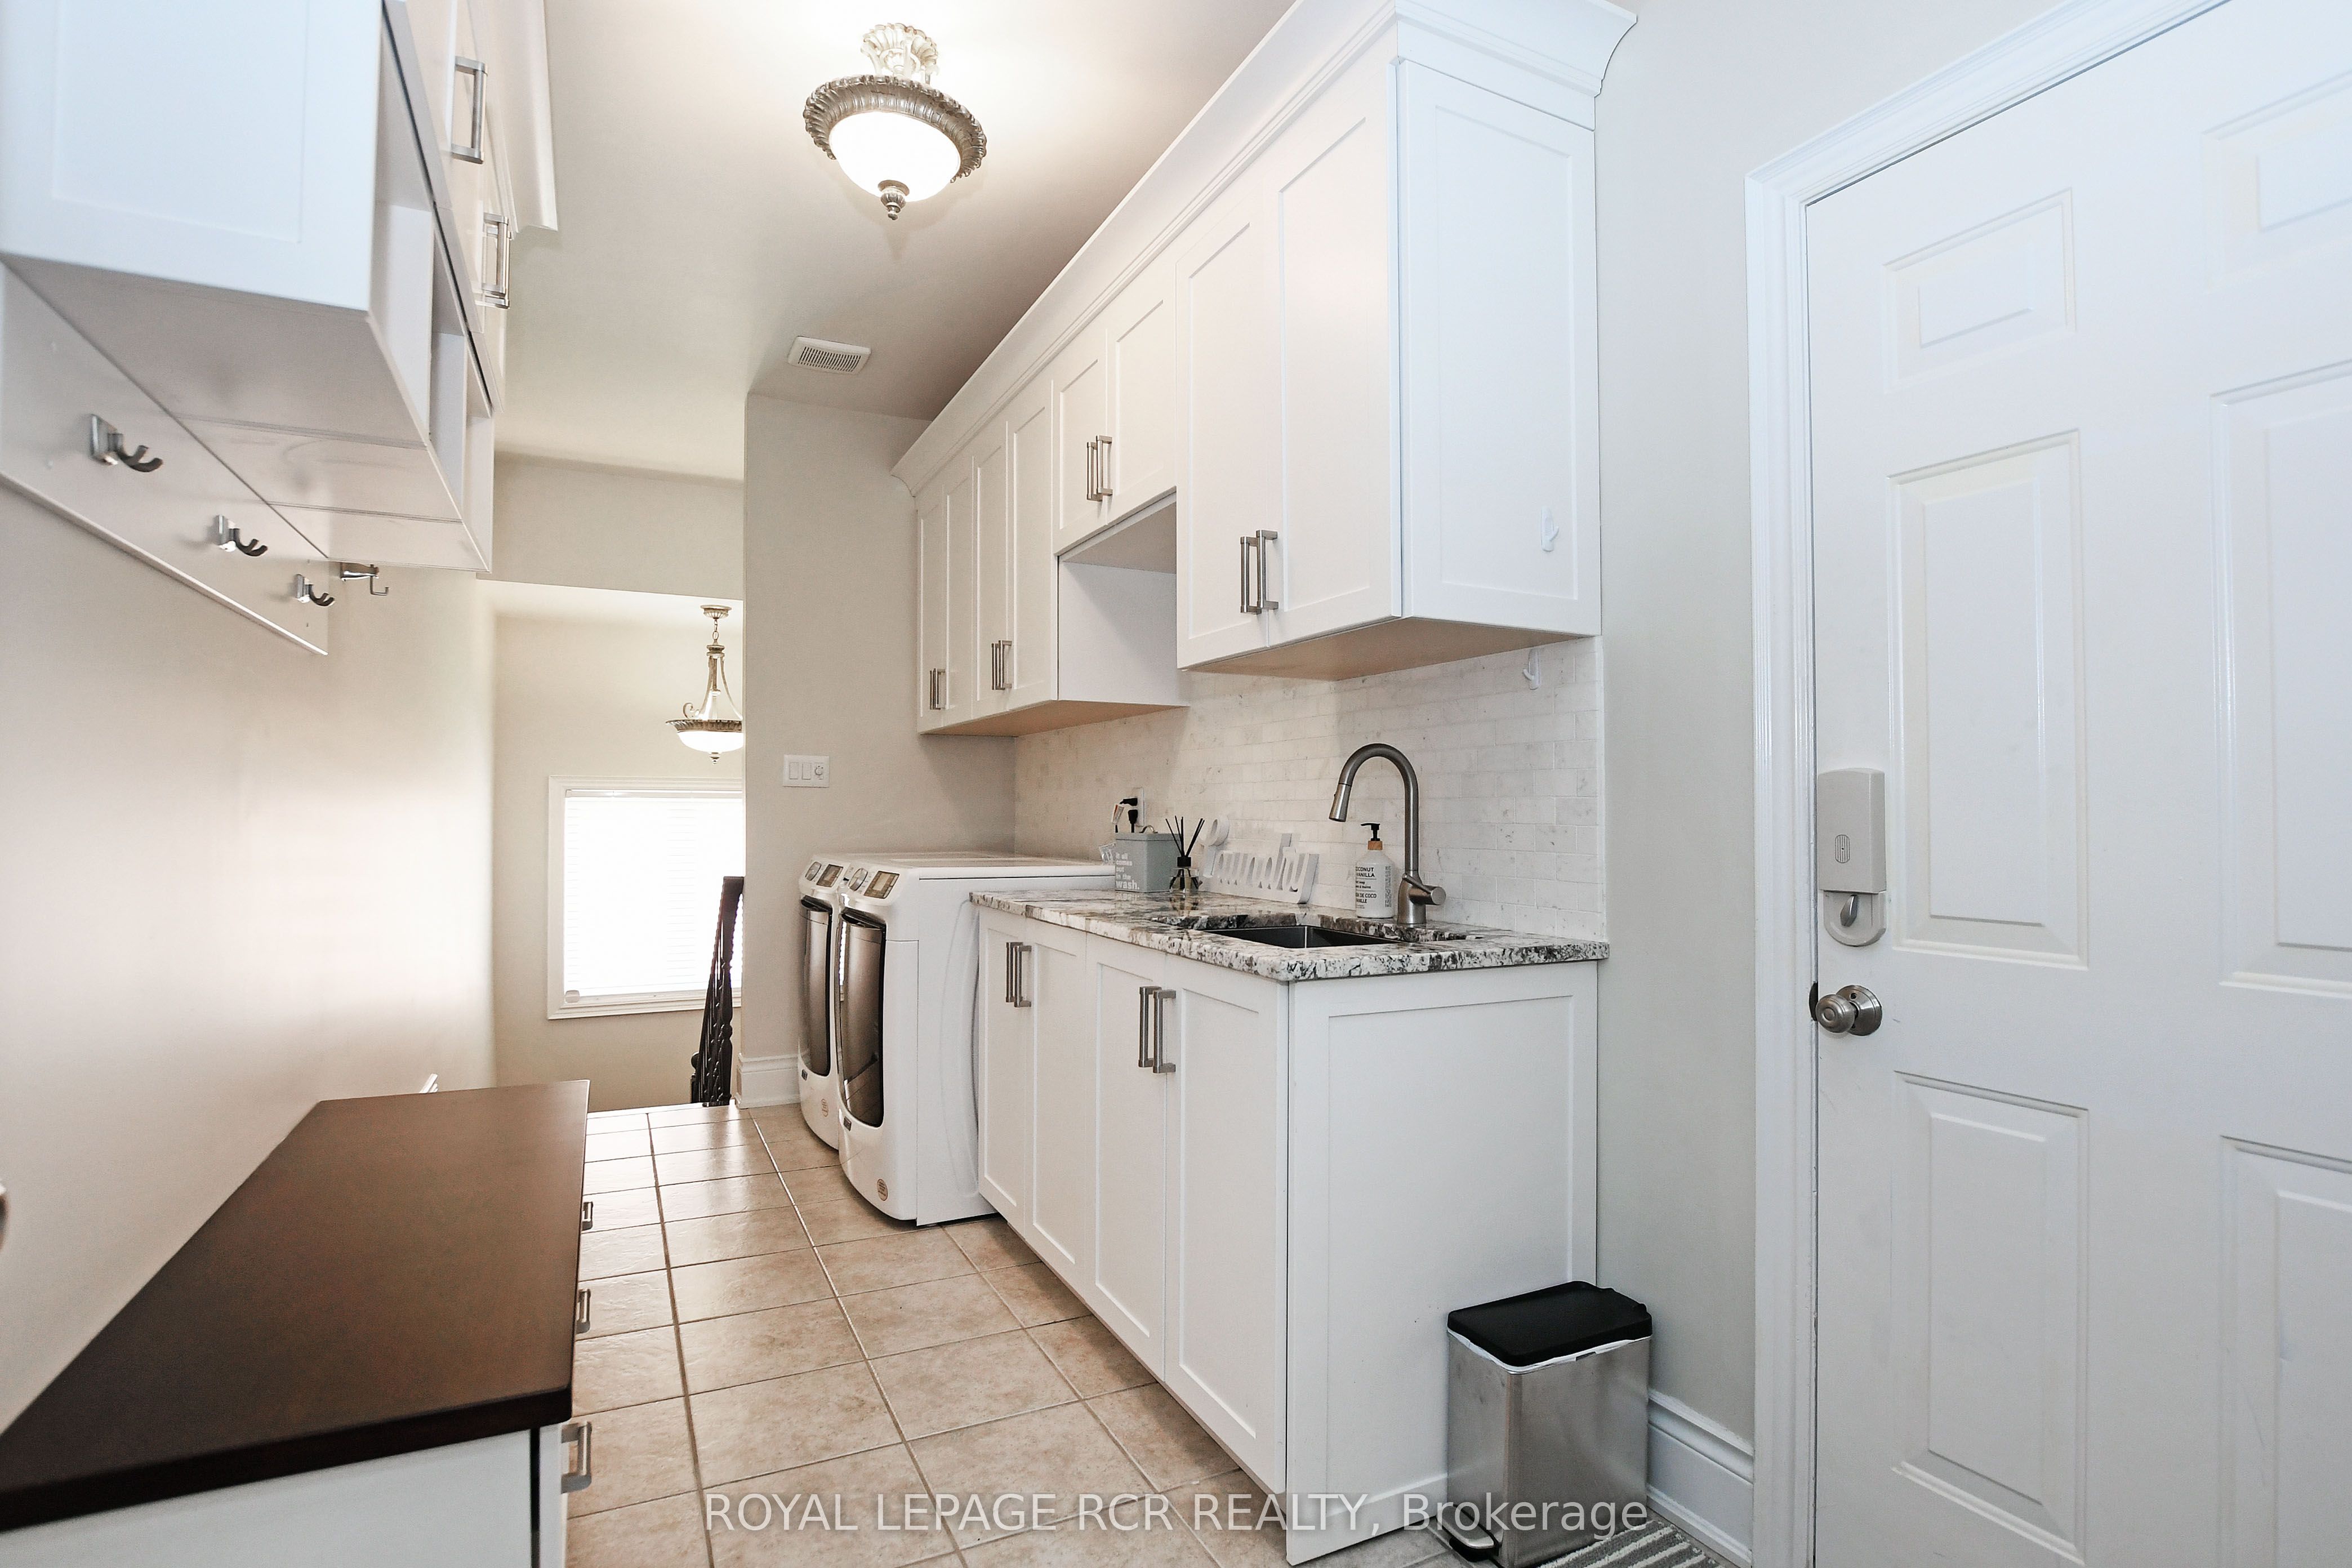
Laundry
Tile Floor, Access To Garage, Laundry Sink
Dimensions 6.69 x 14.9 feet
99.68 sqft
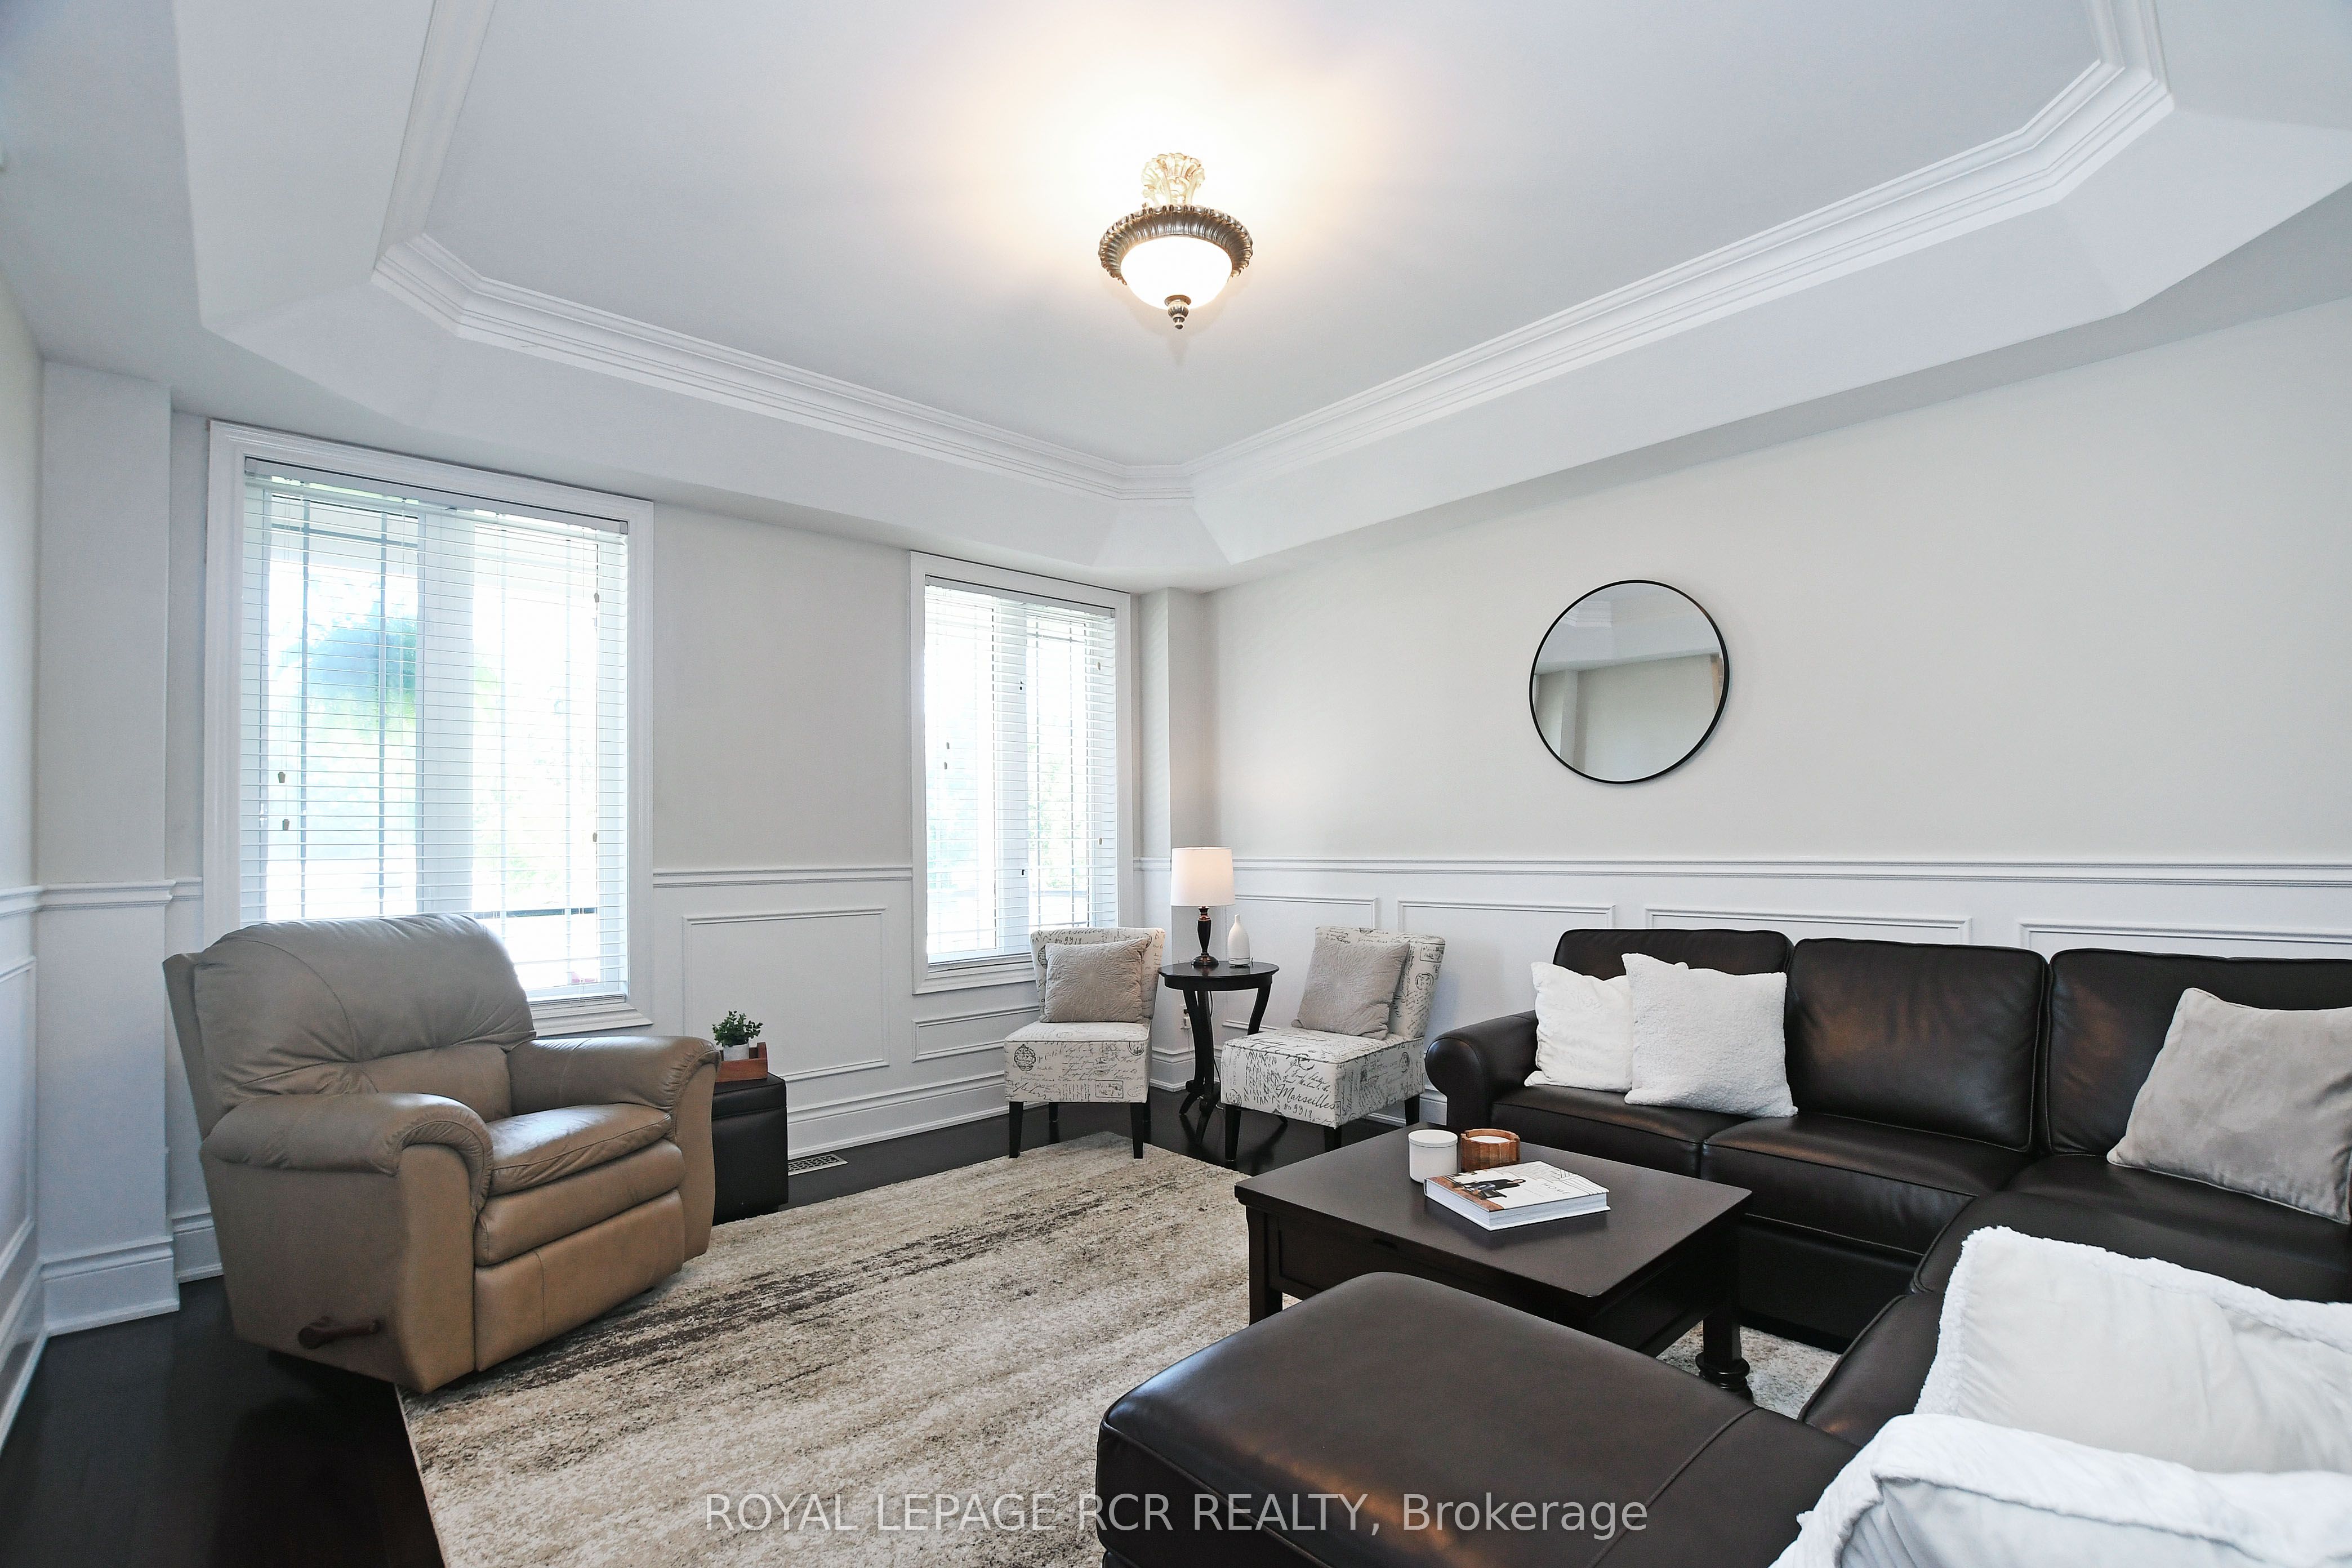
Living
Hardwood Floor, Wainscoting, O/Looks Frontyard
Dimensions 14.86 x 13.06 feet
194.07 sqft
Prim Bdrm
5 Pc Ensuite, W/I Closet, Hardwood Floor
Dimensions 22.41 x 15.09 feet
338.17 sqft
Similar Properties(No results)
Mortgage Calculator
Calculate your estimated monthly mortgage payment
Price
$2,588,000
$
%
%
Total cost of mortgage
$0
Monthly payment
By clicking Save, we will calculate your estimated mortgage for all properties using the saved values (down payment percentage, interest rate, and amortization).
The accuracy and applicability of this calculator are not guaranteed.
.png)