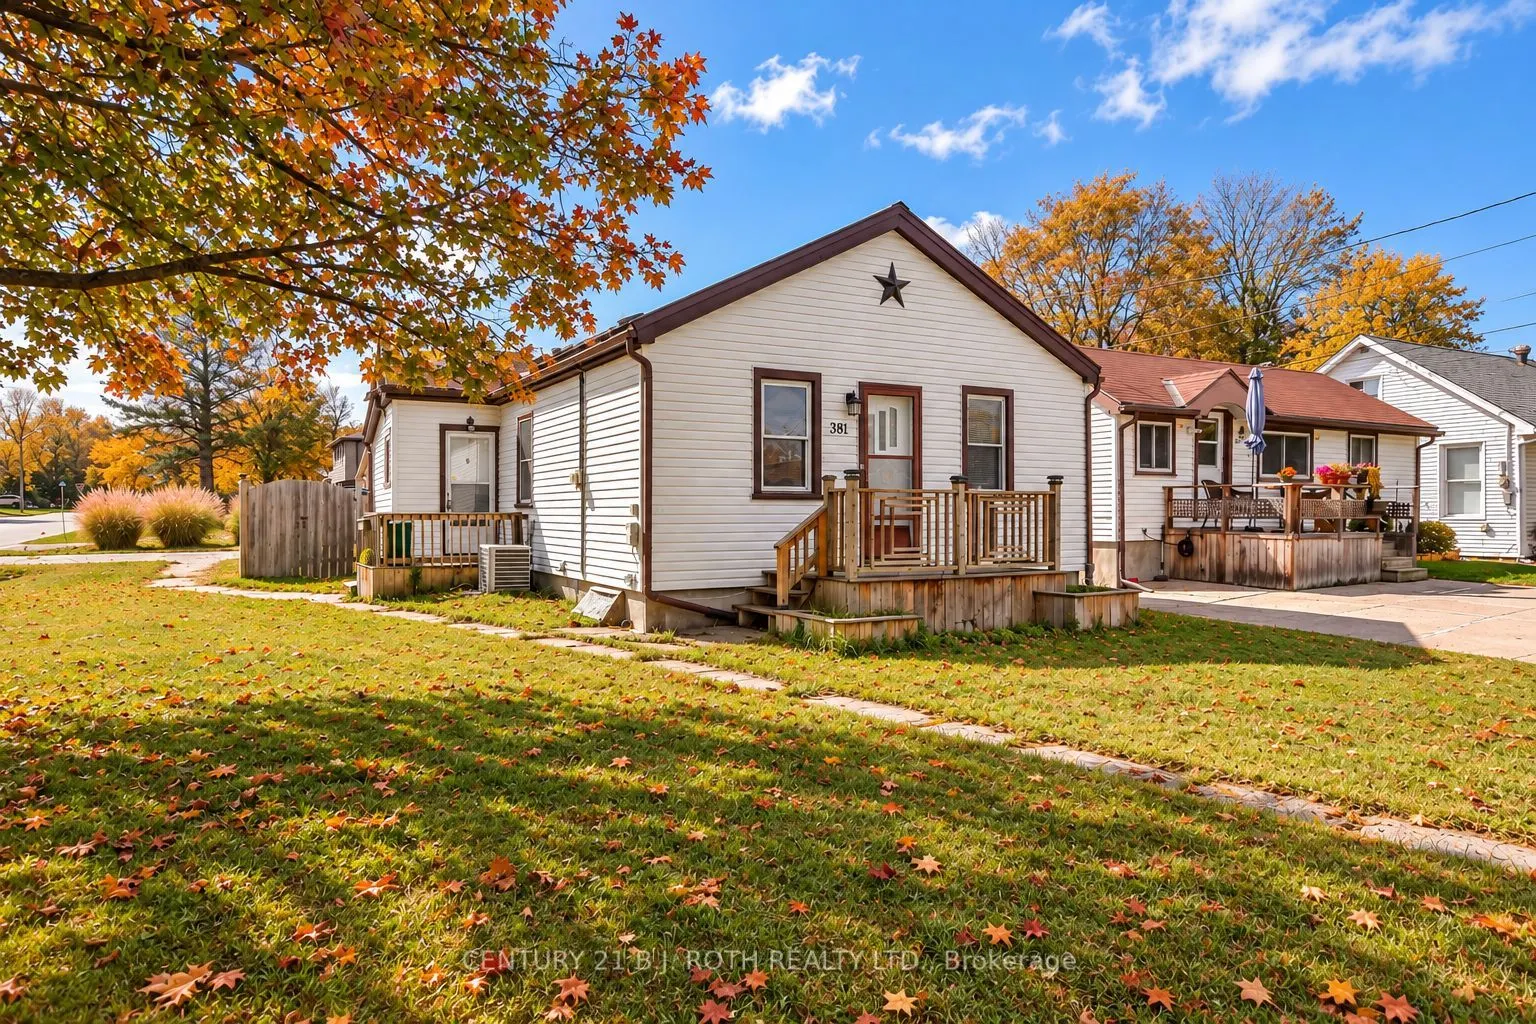
Sign In or Create a Free Account to see full details of this property
Key Facts
Key facts for 381 Forest Avenue S
Property Type
House, Bungalow
Parking
None 0 garage, 2 parking
MLS #
S14132336
Size
700-1100 sqft
Basement
Partial Basement,Partially Finished
Listed on
2026-10-30
Lot size
38 x 99.93
Tax
$2,448 /yr
Days on Market
1
Approximate Age
51-99
Maintenance Fee
-
Description
Discover the charm of 381 Forest Avenue South! This welcoming 3-bedroom, 1-bathroom bungalow offers comfortable living in a quiet, established neighbourhood. Inside, you'll find a light-filled living area, a well-appointed kitchen with plenty of storage and workspace, and a practical floor plan desi...gned for everyday comfort. The location is hard to beat, with downtown Orillia, Tudhope Beach, local parks, and scenic walking trails all within walking distance. Public and Catholic schools are also conveniently nearby. The outdoor space features a fully fenced backyard and deck, creating the perfect setting for summer barbecues, entertaining guests, or enjoying a quiet afternoon outdoors. Whether you're entering the market, downsizing, planning for retirement, or adding to your investment portfolio, this property offers plenty of potential to suit your needs. New AC installed in 2021. Enjoy the combination of a convenient location, functional living space, and outdoor enjoyment this lovely home has to offer!
Full Property Details
Interior
Bedrooms
3
Total Bedrooms
3
Washrooms
1
Square Footage
700-1100 sqft
Basement
Partial Basement,Partially Finished
Heating Source
Gas
Heating Fuel
Forced Air
Air Conditioning
Central Air
Family Room
No
Kitchens
1
Total Kitchens
1
Fireplace Features
No
Bedrooms
3
Total Bedrooms
3
Washrooms
1
Square Footage
700-1100 sqft
Basement
Partial Basement,Partially Finished
Heating Source
Gas
Heating Fuel
Forced Air
Air Conditioning
Central Air
Family Room
No
Kitchens
1
Total Kitchens
1
Fireplace Features
No
Exterior
Depth
99.93
Front
38.1
Acreage
< .50
Driveway
Private
Lot Size
38 x 99.93 ft
Pool
None
Parking Spaces
2
Total Parking Spaces
2.00
Parking Description
None
Garage Spaces
0
Zoning
Res
Depth
99.93
Front
38.1
Acreage
< .50
Driveway
Private
Lot Size
38 x 99.93 ft
Pool
None
Parking Spaces
2
Total Parking Spaces
2.00
Parking Description
None
Garage Spaces
0
Zoning
Res
Building Description
Style
Bungalow
Home Type
House
Subtype
Detached
Year Built
51-99
Property Orientation
West
Exterior Finish
Vinyl Siding
Sewers
Sewers
Water Supply
Municipal
Possession Date
No Data
Style
Bungalow
Home Type
House
Subtype
Detached
Year Built
51-99
Property Orientation
West
Exterior Finish
Vinyl Siding
Sewers
Sewers
Water Supply
Municipal
Possession Date
No Data
Community
Community
Orillia
Community
Orillia
Taxes & Fees
Taxes
$2,448 /yr
Tax Year
2026
Occupancy
Owner
Taxes
$2,448 /yr
Tax Year
2026
Occupancy
Owner
Room Types
Bedroom 2
-
Dimensions 8.37 x 9.48 feet
79.35 sqft
Bedroom 3
-
Dimensions 8.37 x 10.14 feet
84.87 sqft
Kitchen
-
Dimensions 18.73 x 10.14 feet
189.92 sqft
Laundry
-
Dimensions 9.32 x 30.77 feet
286.78 sqft
Living Room
Combined w/Dining
Dimensions 23.03 x 12.73 feet
293.17 sqft
Other
-
Dimensions 9.51 x 10.73 feet
102.04 sqft
Primary Bedroom
-
Dimensions 9.25 x 11.29 feet
104.43 sqft
Utility Room
-
Dimensions 9.51 x 8.73 feet
83.02 sqft
Similar Properties(No results)
Mortgage Calculator
Calculate your estimated monthly mortgage payment
Price
$369,900
$
%
%
Total cost of mortgage
$0
Monthly payment
By clicking Save, we will calculate your estimated mortgage for all properties using the saved values (down payment percentage, interest rate, and amortization).
The accuracy and applicability of this calculator are not guaranteed.
.png)