Sign In or Create a Free Account to see full details of this property
Key Facts
Key facts for 4 Anchorage Crescent #101
Property Type
Condo, 1 Storey/Apt
Parking
Reserved/Assigned 0 garage, 2 parking
MLS #
S14130262
Size
1200-1399 sqft
Basement
None
Listed on
2026-10-29
Lot size
-
Tax
$3,420 /yr
Days on Market
1
Approximate Age
6-10
Maintenance Fee
$563.77/mo
Common Elements, Par...
Description
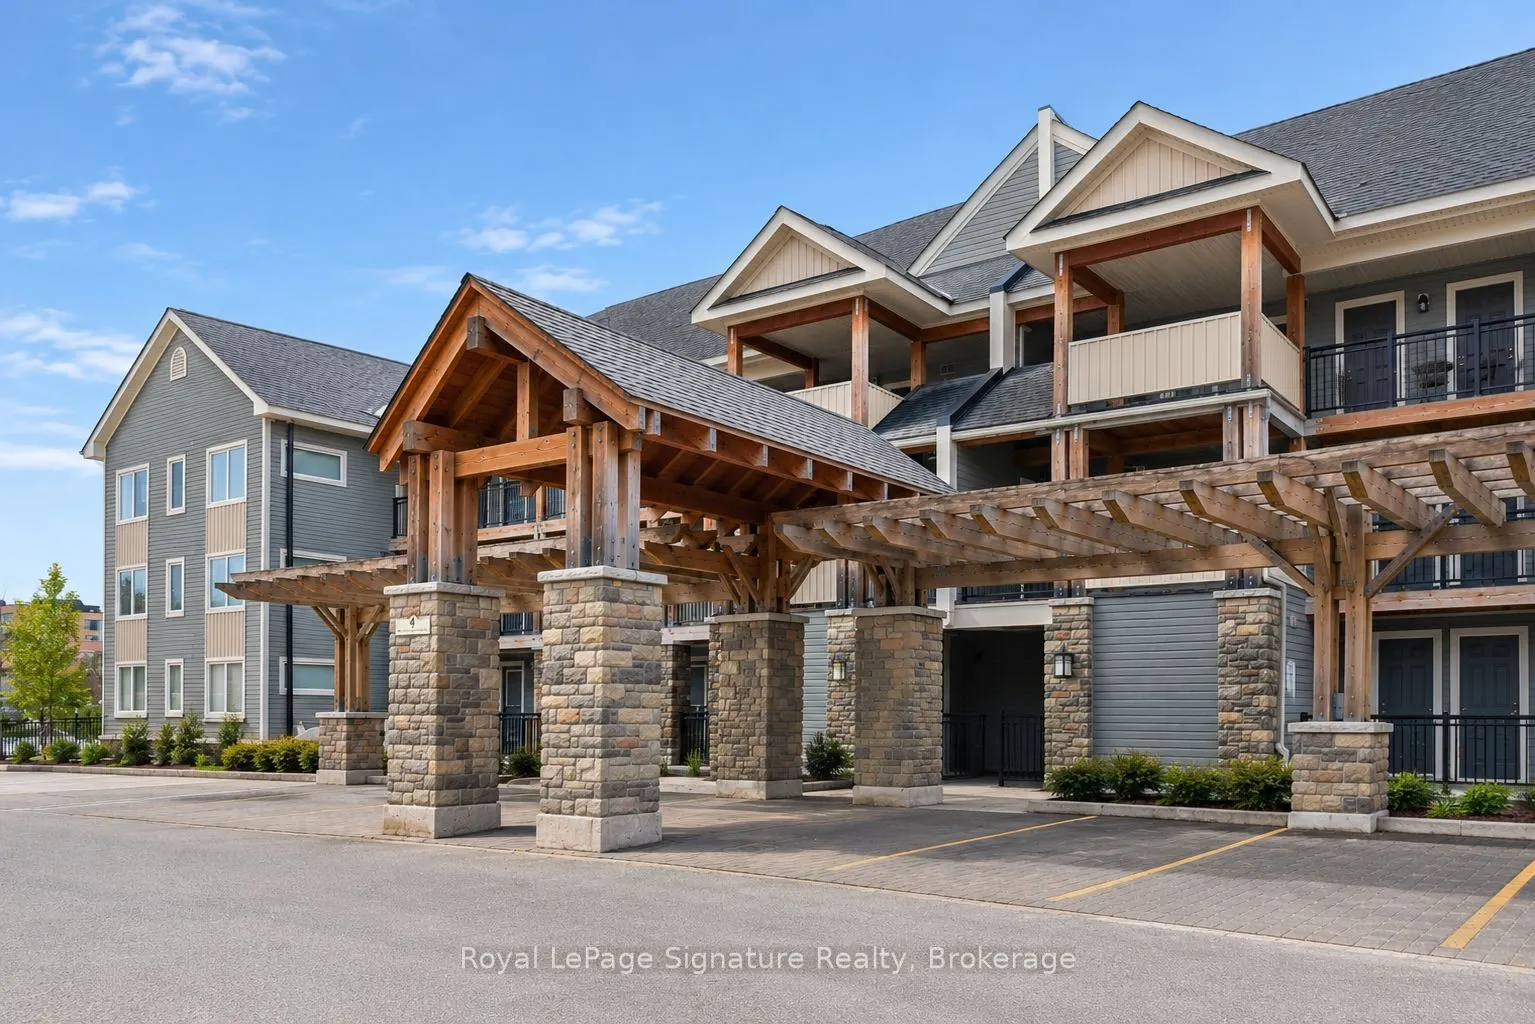
Enjoy the best of four-season living in this fully furnished turn key 3-bedroom, 2-bathroom waterfront condo just steps from the shores of Georgian Bay. Offering 1,069 sq ft of living space, this bright and spacious unit features two deeded parking spaces, two private balconies with stunning ski hil...l views, and a bright open-concept layout. Thoughtfully upgraded with modern laminate flooring and a cozy gas fireplace, this unit blends comfort and style throughout. Residents enjoy resort-style amenities including a heated pool (open year round), private dock, clubhouse, waterfront pergola, and canoe/kayak launch. Ideally located close to ski hills, trails, golf, shops, and restaurants in Collingwood, this exceptional property is the perfect place to experience the area's sought-after four-season lifestyle.
Full Property Details
Interior
Bedrooms
3
Bedrooms Plus
0
Total Bedrooms
3
Washrooms
2
Square Footage
1200-1399 sqft
Basement
None
Heating Source
Gas
Heating Fuel
Forced Air
Air Conditioning
Central Air
Family Room
Yes
Kitchens
1
Kitchens Plus
0
Total Kitchens
1
Fireplace Features
Yes
Bedrooms
3
Bedrooms Plus
0
Total Bedrooms
3
Washrooms
2
Square Footage
1200-1399 sqft
Basement
None
Heating Source
Gas
Heating Fuel
Forced Air
Air Conditioning
Central Air
Family Room
Yes
Kitchens
1
Kitchens Plus
0
Total Kitchens
1
Fireplace Features
Yes
Exterior
Driveway
Reserved/Assigned
Pool
Outdoor Pool
Waterfront
None
Parking Spaces
2
Total Parking Spaces
2.00
Parking Description
Reserved/Assigned
Garage Spaces
0
Zoning
EP, R3-37
Balcony
Open
Driveway
Reserved/Assigned
Pool
Outdoor Pool
Waterfront
None
Parking Spaces
2
Total Parking Spaces
2.00
Parking Description
Reserved/Assigned
Garage Spaces
0
Zoning
EP, R3-37
Balcony
Open
Building Description
Style
1 Storey/Apt
Home Type
Condo
Subtype
Condo Apt
Year Built
6-10
Property Orientation
East
Exterior Finish
Stone,Vinyl Siding
Possession Date
No Data
Locker
Exclusive
Style
1 Storey/Apt
Home Type
Condo
Subtype
Condo Apt
Year Built
6-10
Property Orientation
East
Exterior Finish
Stone,Vinyl Siding
Possession Date
No Data
Locker
Exclusive
Community
Community
Collingwood
Community
Collingwood
Taxes & Fees
Taxes
$3,420 /yr
Tax Year
2026
Occupancy
Owner
Maintenance Fee
$563.77/mo
Common Elements
Included
Parking
Included
Building Insurance
Included
Taxes
$3,420 /yr
Tax Year
2026
Occupancy
Owner
Maintenance Fee
$563.77/mo
Common Elements
Included
Parking
Included
Building Insurance
Included
Other
Pets
Yes-with Restrictions
Pets
Yes-with Restrictions
Room Types
Bathroom
-
Dimensions 5.87 x 11.32 feet
66.45 sqft
Bathroom
-
Dimensions 9.45 x 5.12 feet
48.38 sqft
Bedroom
-
Dimensions 10.17 x 11.35 feet
115.43 sqft
Bedroom
-
Dimensions 12.17 x 10.66 feet
129.73 sqft
Dining Room
-
Dimensions 7.45 x 12.24 feet
91.19 sqft
Great Room
-
Dimensions 12.66 x 12.24 feet
154.96 sqft
Kitchen
-
Dimensions 8.96 x 12.24 feet
109.67 sqft
Laundry
-
Dimensions 4.72 x 5.51 feet
26.01 sqft
Primary Bedroom
-
Dimensions 16.27 x 11.35 feet
184.66 sqft
Similar Properties(No results)
Mortgage Calculator
Calculate your estimated monthly mortgage payment
Price
$599,999
$
%
%
Total cost of mortgage
$0
Monthly payment
By clicking Save, we will calculate your estimated mortgage for all properties using the saved values (down payment percentage, interest rate, and amortization).
The accuracy and applicability of this calculator are not guaranteed.
.png)