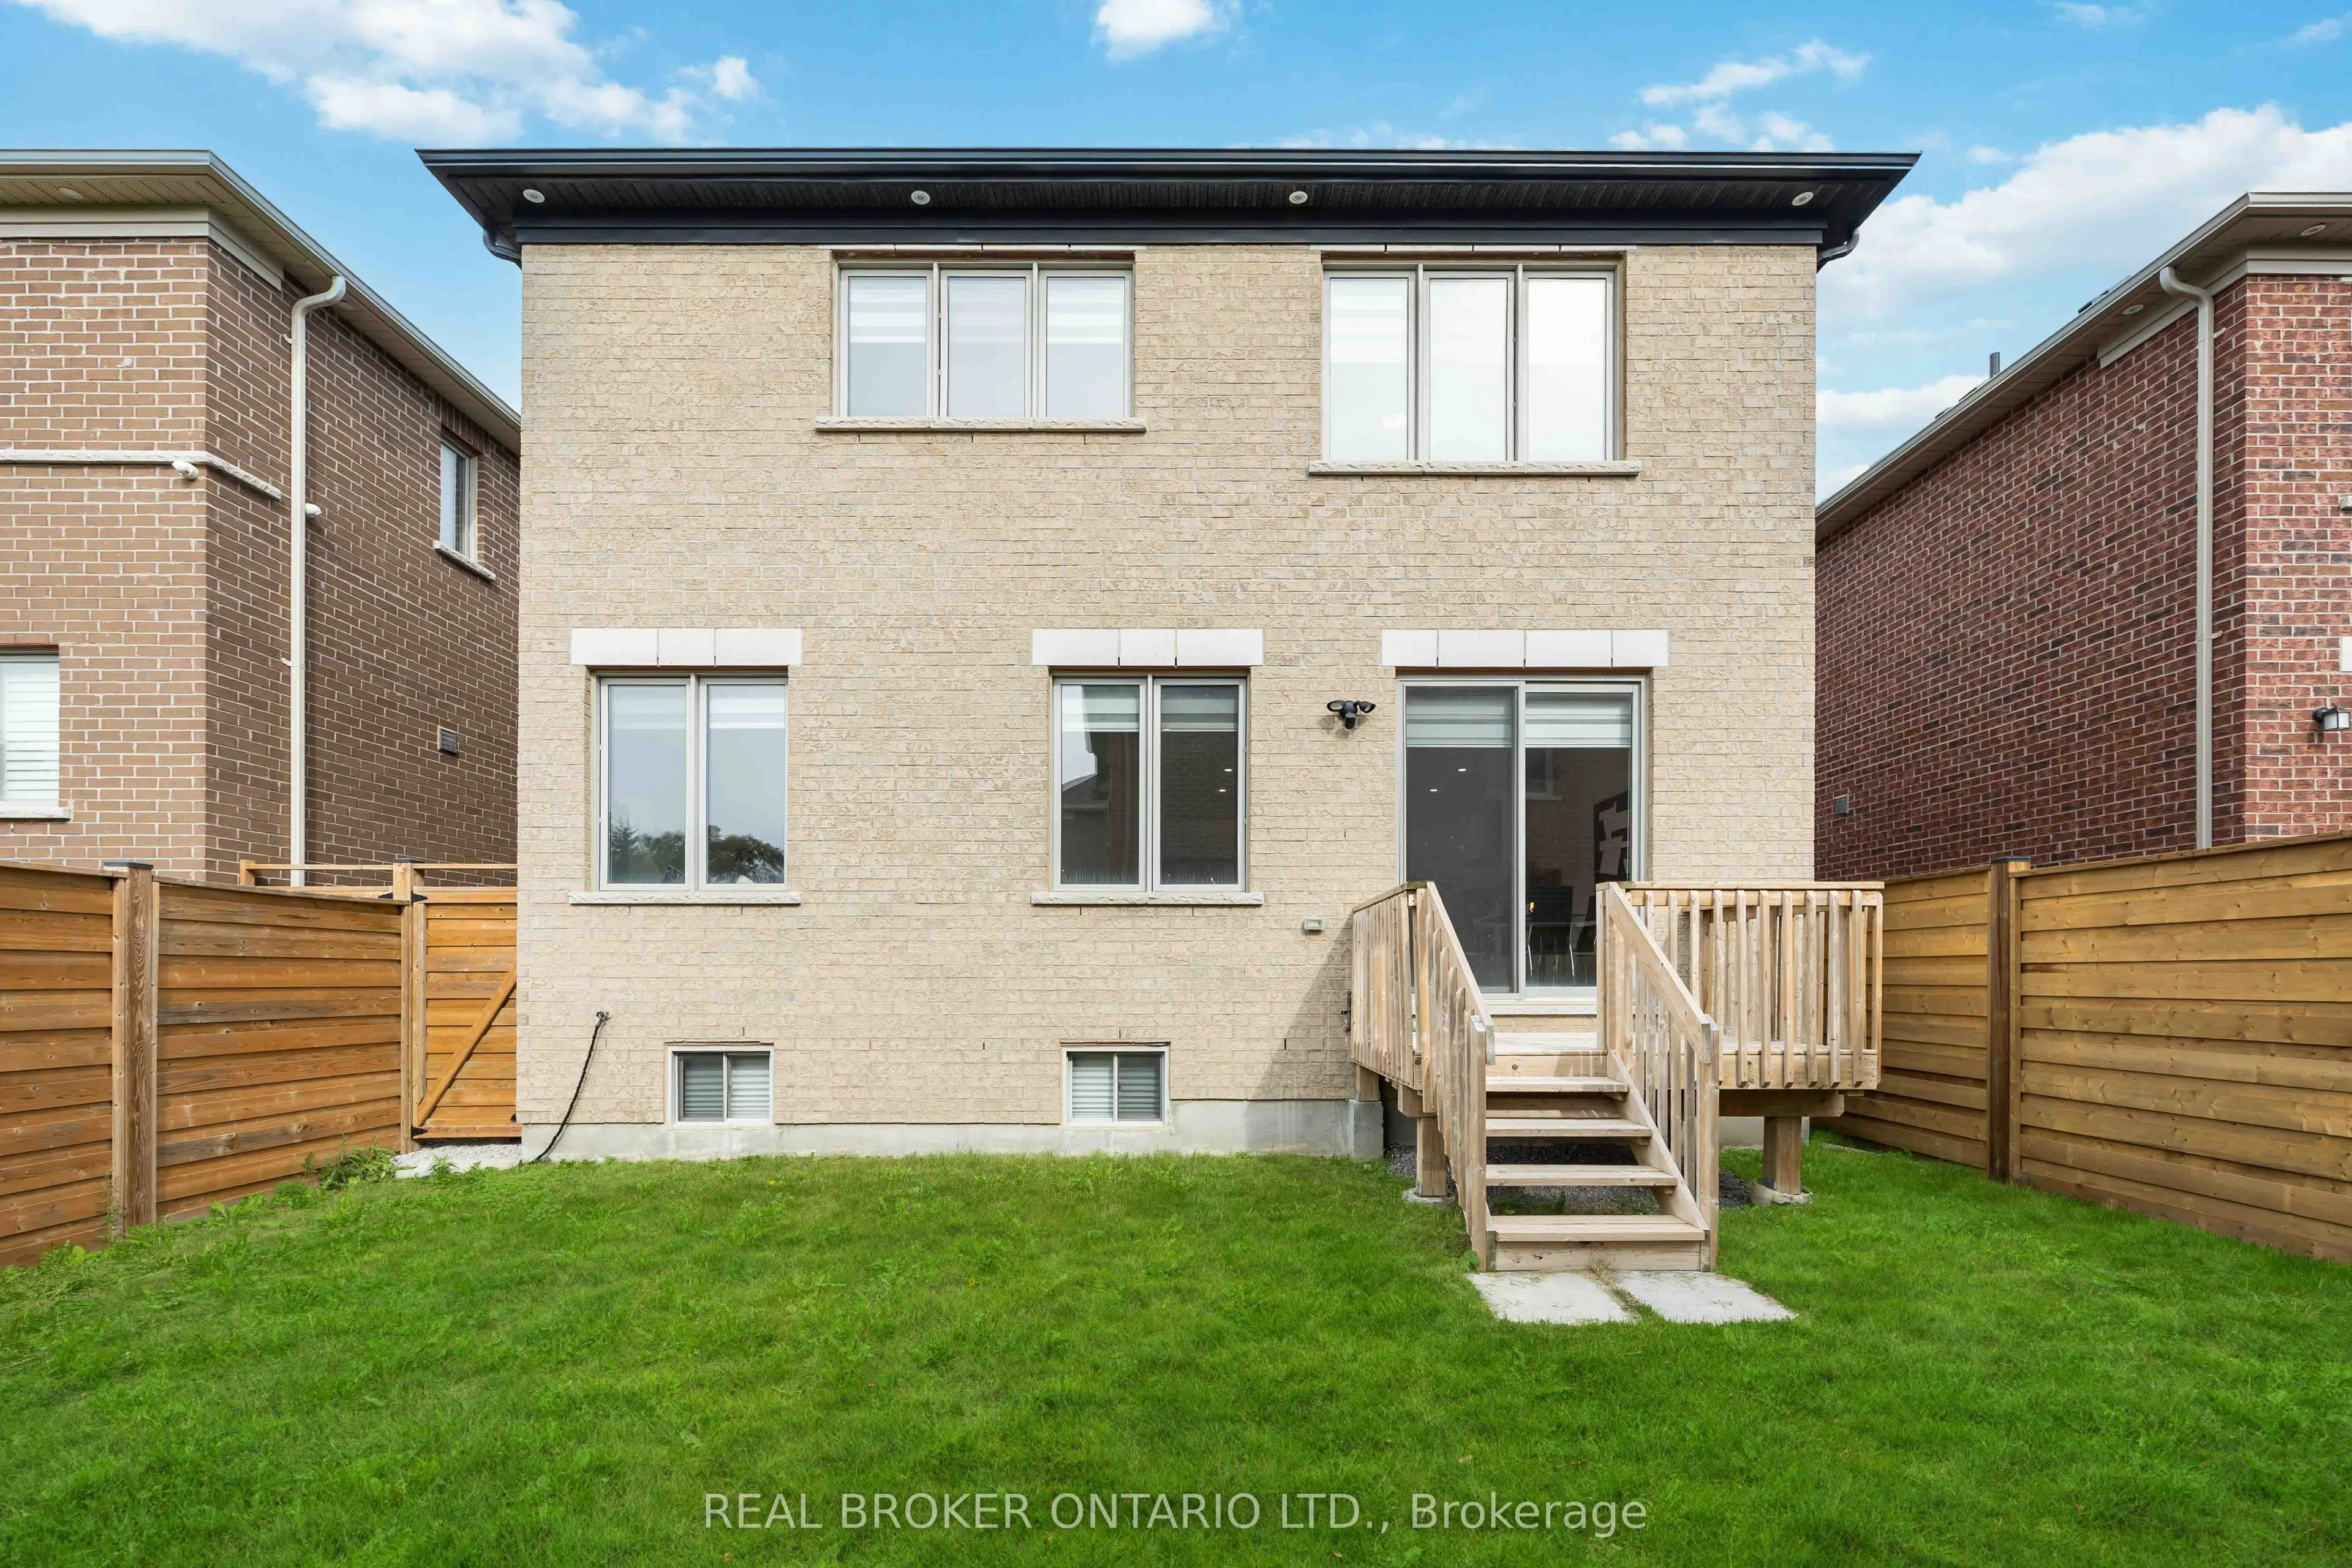
Sign In or Create a Free Account to see full details of this property
Key Facts
Key facts for 12 Seedling Crescent
Property Type
House, 2-Storey
Parking
Attached 2 garage, 2 parking
MLS #
N13867962
Size
2500-3000 sqft
Basement
Unfinished
Listed on
2026-10-06
Lot size
36 x 95.0
Tax
$6,944 /yr
Days on Market
7
Approximate Age
New
Maintenance Fee
-
Description
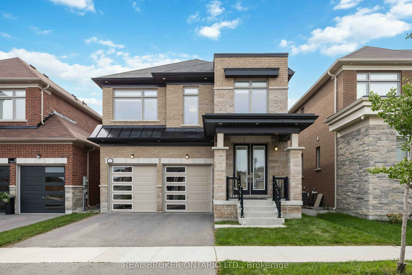
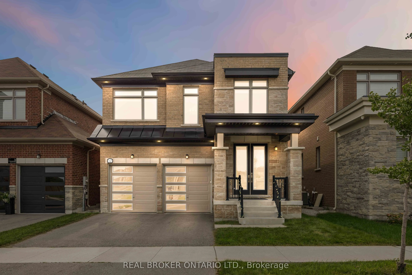
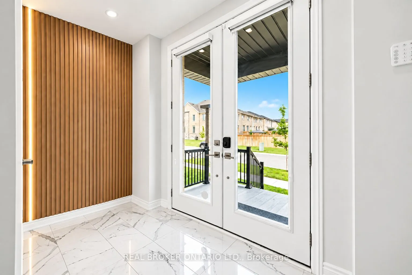
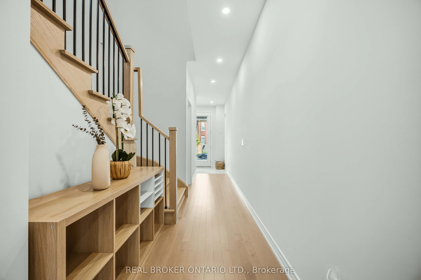
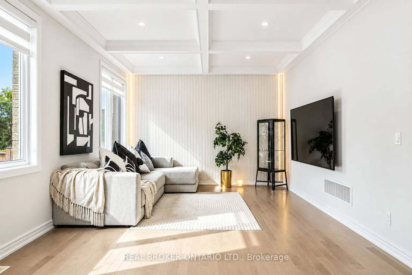
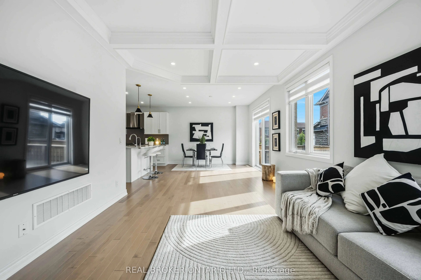
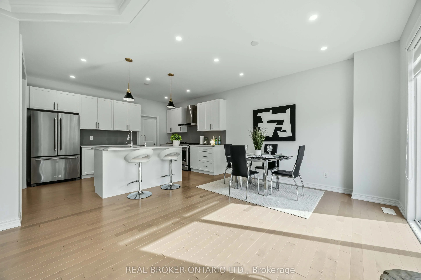
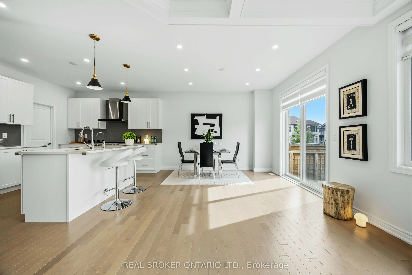
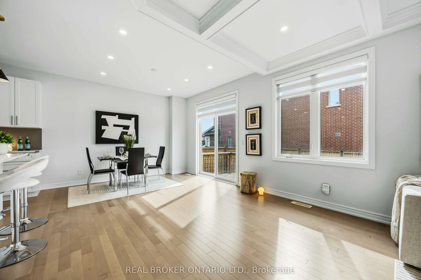
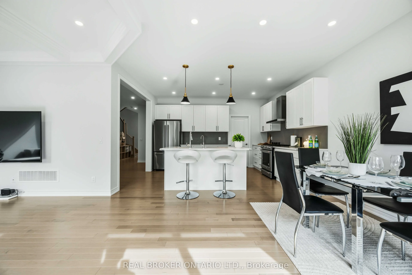
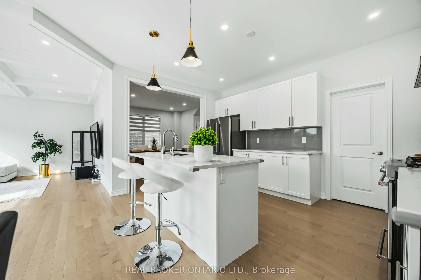
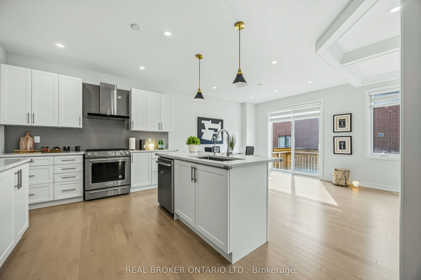
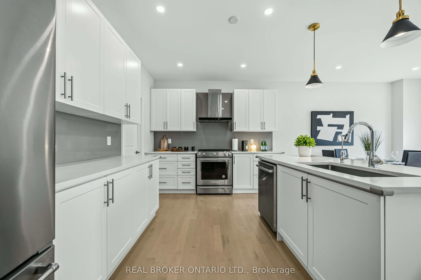
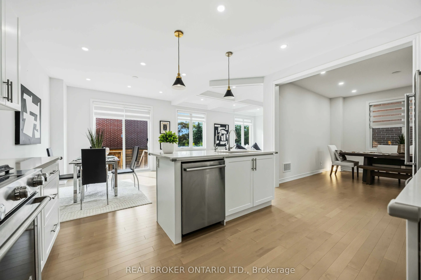
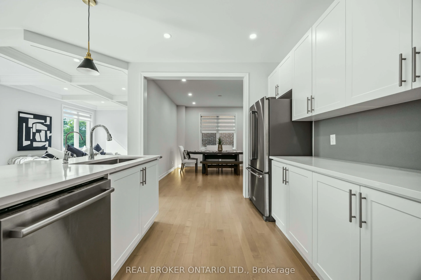
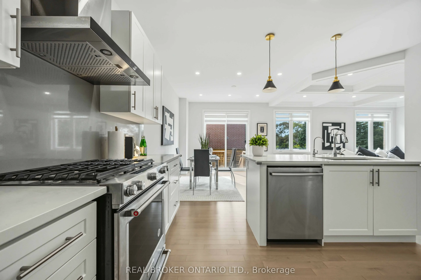
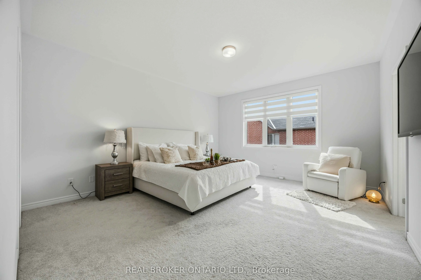
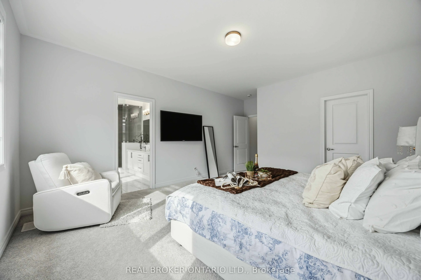
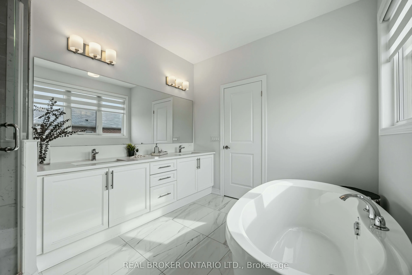
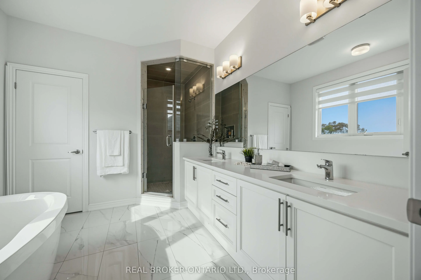
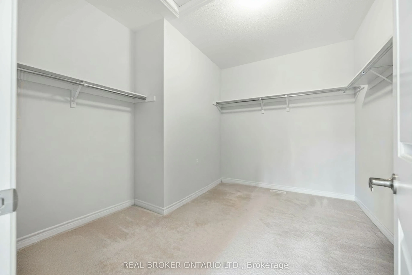
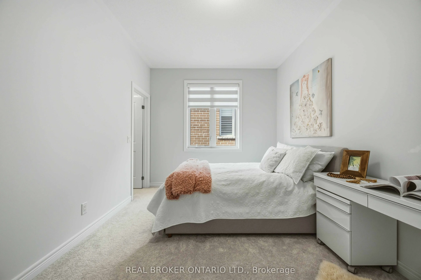
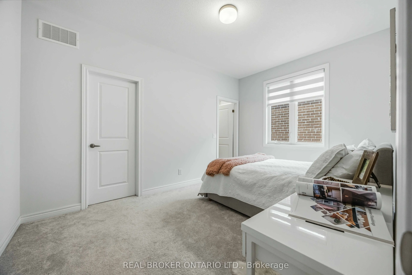
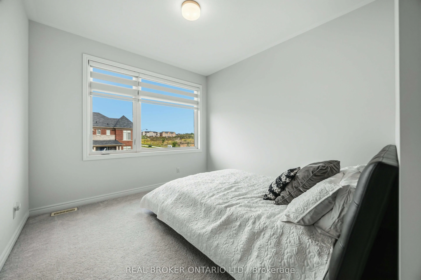
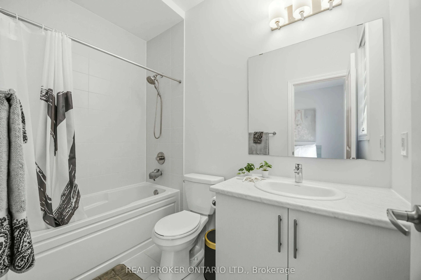
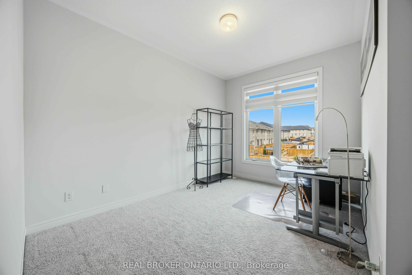
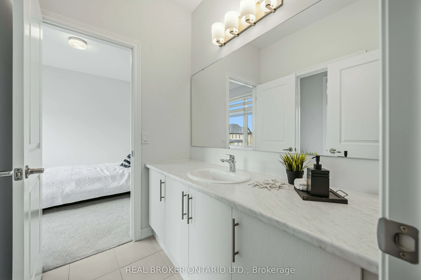
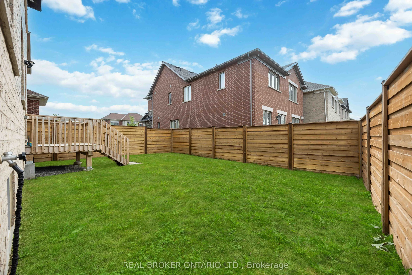
*Newly Updated* Discover Your Dream Home in the Heart of Whitchurch- Stouffville! This BRIGHT & Beautiful 4 Bed, 4 Bath Detached Home is a Perfect Blend of Modern Comfort While Being Surrounded by Greenery, Spacious Living, & Family-Friendly Convenience. Featuring a Grand Double-Door Entry and a Bri...ght, Open-Concept Layout, This Home Offers an Inviting Main Floor Designed For Both Everyday Family Living and Entertaining. Boasting a Newly Renovated Fluted Wall Accent Panels w/ LED Light Strips in BOTH the Entryway & Living Room. The Modern Kitchen Features Quartz Countertops, a Large Centre Island/Breakfast Bar, Ample Cabinetry and a Walk-In Pantry, Overlooking The Spacious Living and Dining Areas. Large Windows Throughout Allow Natural Light To Flow Seamlessly Throughout The Home, While Quality Hardwood Flooring Adds Warmth and Elegance To The Main Level. Upstairs, All Four Bedrooms Have Direct Access to Bathrooms, Offer Generous Space and Oversized Walk-In Closets. The Primary Bedroom is Very Spacious and the 5 Piece Ensuite Boasts a Huge Double Sink Vanity, Standing Shower, Deep Soaker Tub and a Separately Enclosed Toilet Room. Ideally Located Near Parks, Walking Trails, Shopping, Dining, and Mere Minutes to Markham, 404 & 407, GO Transit, Stouffville Main St, Farmers' Markets. Families Will Appreciate The Proximity To Wendat Village PS (Holding), Spring Lakes PS, Stouffville District SS, Bill Hogarth SS, As Well As Highly Sought-After Unionville HS and Milliken Mills HS IB. A Wonderful Opportunity To Enjoy Spacious, Modern Living In One Of Stouffville's Desirable Family Communities.
Full Property Details
Interior
Bedrooms
4
Total Bedrooms
4
Washrooms
4
Square Footage
2500-3000 sqft
Basement
Unfinished
Heating Source
Gas
Heating Fuel
Forced Air
Air Conditioning
Central Air
Family Room
No
Kitchens
1
Total Kitchens
1
Fireplace Features
No
Bedrooms
4
Total Bedrooms
4
Washrooms
4
Square Footage
2500-3000 sqft
Basement
Unfinished
Heating Source
Gas
Heating Fuel
Forced Air
Air Conditioning
Central Air
Family Room
No
Kitchens
1
Total Kitchens
1
Fireplace Features
No
Exterior
Depth
95.0
Front
36.0
Driveway
Private Double
Lot Size
36 x 95.0 ft
Pool
None
Parking Spaces
2
Total Parking Spaces
4.00
Parking Description
Attached
Garage Spaces
2
Depth
95.0
Front
36.0
Driveway
Private Double
Lot Size
36 x 95.0 ft
Pool
None
Parking Spaces
2
Total Parking Spaces
4.00
Parking Description
Attached
Garage Spaces
2
Building Description
Style
2-Storey
Home Type
House
Subtype
Detached
Year Built
New
Property Orientation
West
Exterior Finish
Brick,Stone
Sewers
Sewers
Water Supply
Municipal
Possession Date
12/6/2026
Style
2-Storey
Home Type
House
Subtype
Detached
Year Built
New
Property Orientation
West
Exterior Finish
Brick,Stone
Sewers
Sewers
Water Supply
Municipal
Possession Date
12/6/2026
Community
Community
Stouffville
Community
Stouffville
Taxes & Fees
Taxes
$6,944 /yr
Tax Year
2025
Occupancy
Owner
Taxes
$6,944 /yr
Tax Year
2025
Occupancy
Owner
Room Types
Bedroom 2
Semi Ensuite, Large Window, Walk-In Closet(s)
Dimensions 10.99 x 10.6 feet
116.49 sqft
Bedroom 3
Semi Ensuite, Large Window, Walk-In Closet(s)
Dimensions 12.66 x 9.25 feet
117.1 sqft
Bedroom 4
3 Pc Ensuite, Large Window, Walk-In Closet(s)
Dimensions 9.68 x 13.68 feet
132.42 sqft
Breakfast
Tile Floor, Combined w/Kitchen, W/O To Yard
Dimensions 10.99 x 11.52 feet
126.6 sqft
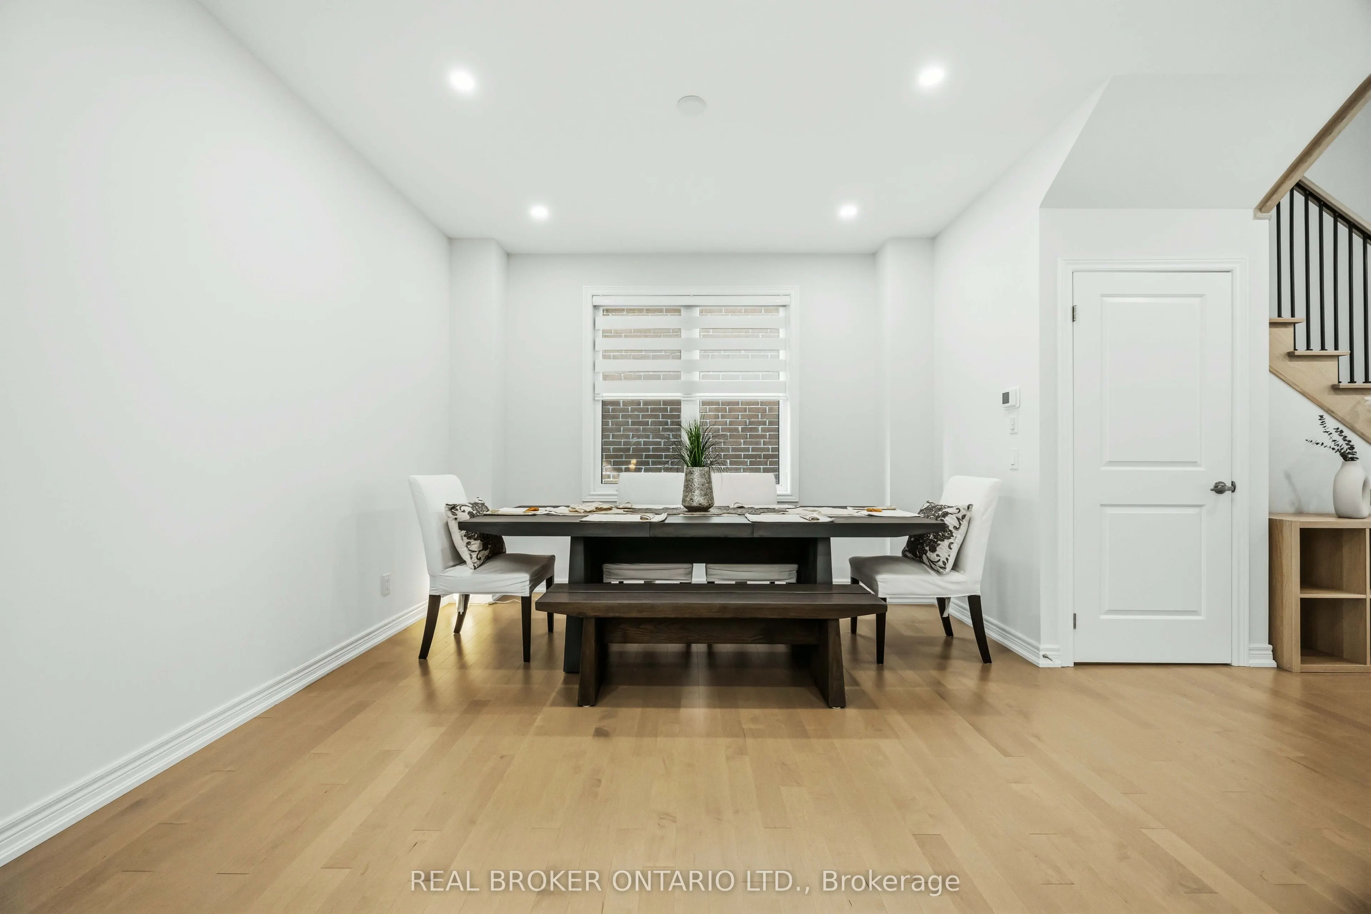
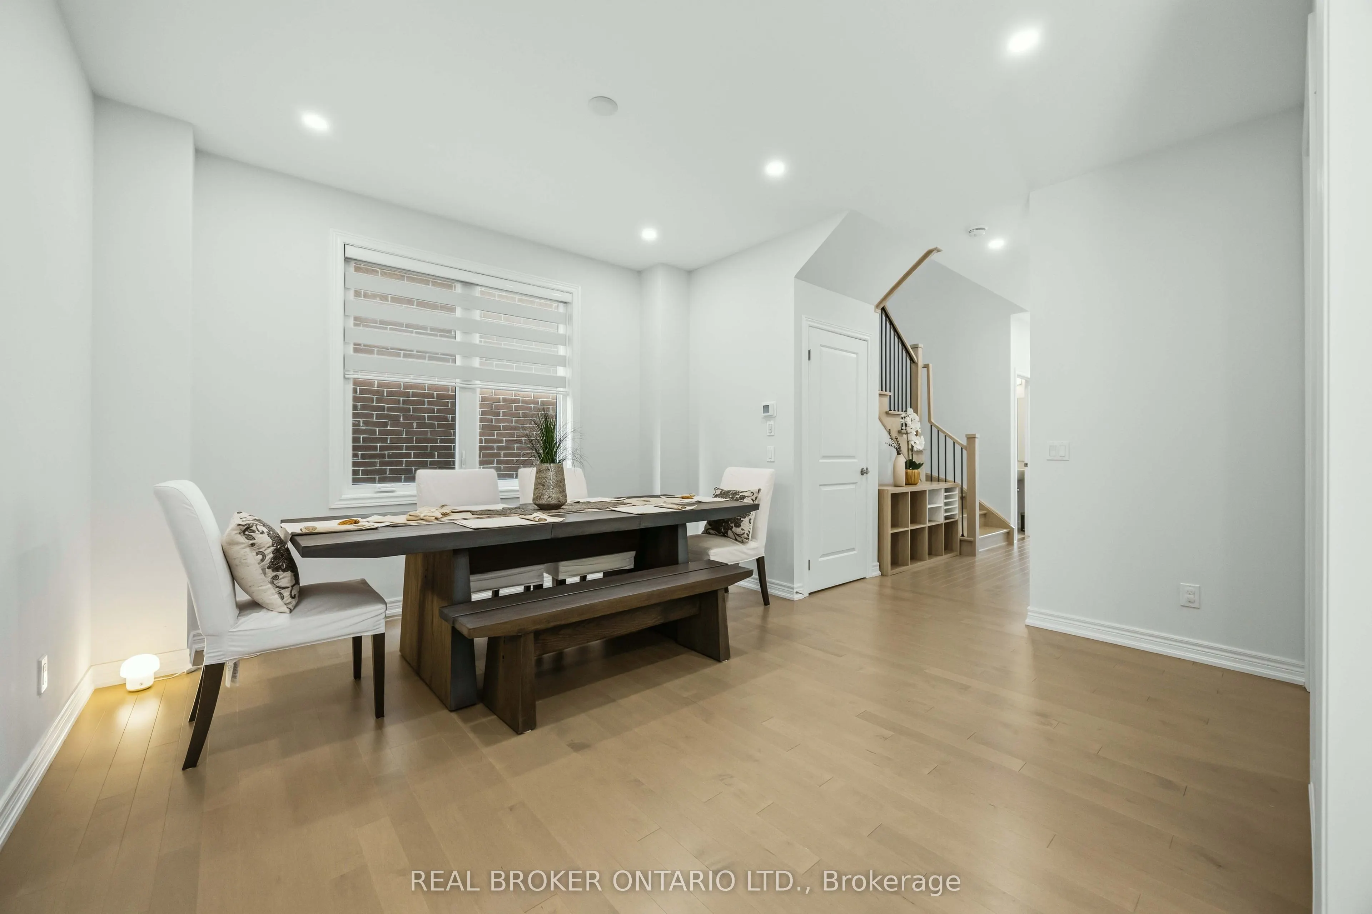
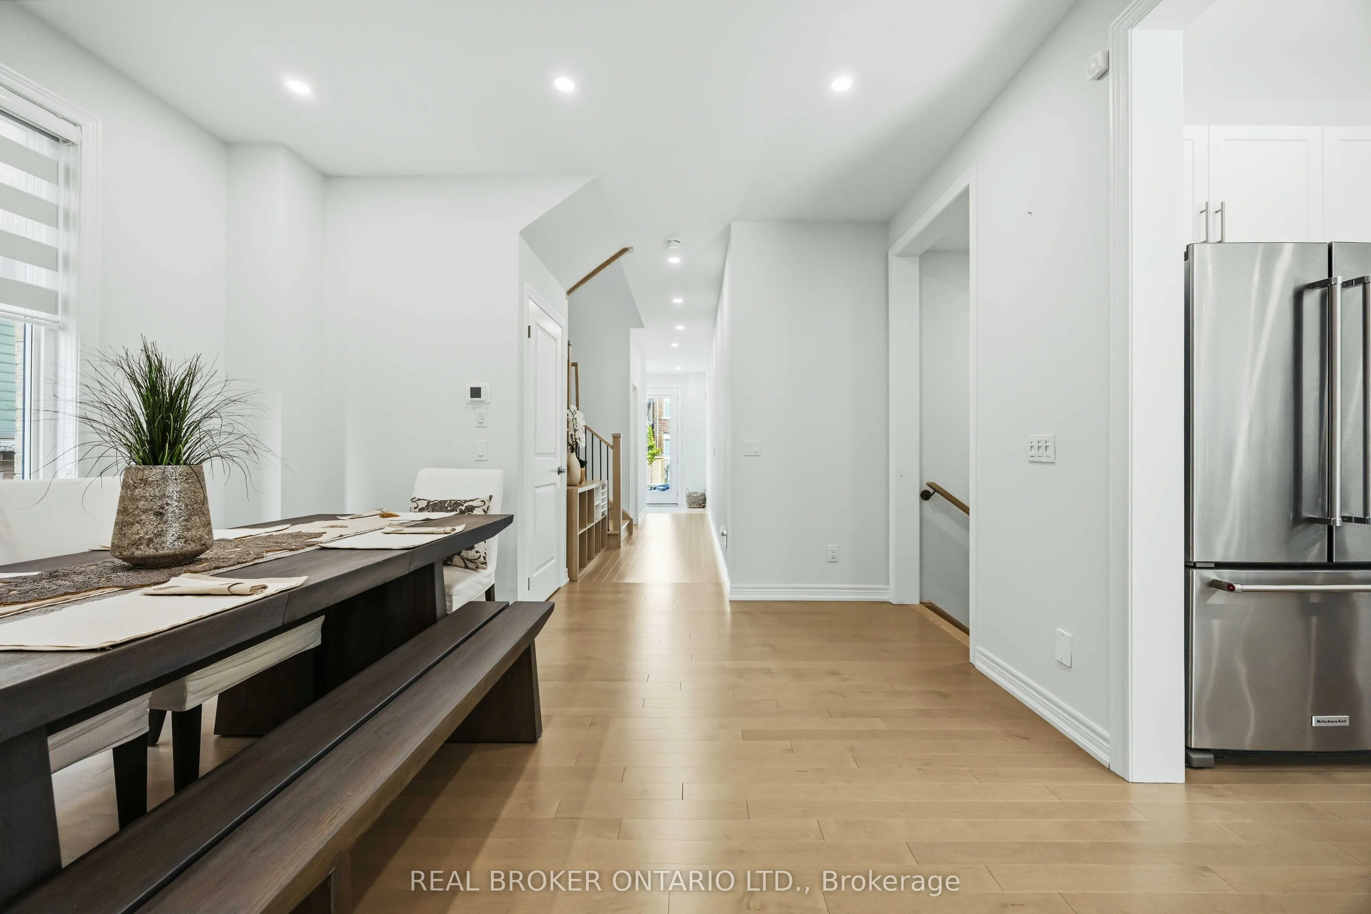
Dining Room
Hardwood Floor, Large Window, Open Concept
Dimensions 12.01 x 12.99 feet
156.01 sqft
Kitchen
Stone Counters, Centre Island, Pantry
Dimensions 11.32 x 14.5 feet
164.14 sqft
Living Room
Hardwood Floor, Large Window, Overlooks Backyard
Dimensions 12.01 x 16.5 feet
198.16 sqft
Primary Bedroom
5 Pc Ensuite, Large Window, Walk-In Closet(s)
Dimensions 16.01 x 14.01 feet
224.3 sqft
Similar Properties(No results)
Mortgage Calculator
Calculate your estimated monthly mortgage payment
Price
$1,189,000
$
%
%
Total cost of mortgage
$0
Monthly payment
By clicking Save, we will calculate your estimated mortgage for all properties using the saved values (down payment percentage, interest rate, and amortization).
The accuracy and applicability of this calculator are not guaranteed.
.png)