Sign In or Create a Free Account to see full details of this property
Key Facts
Key facts for 109 Vantage Loop
Property Type
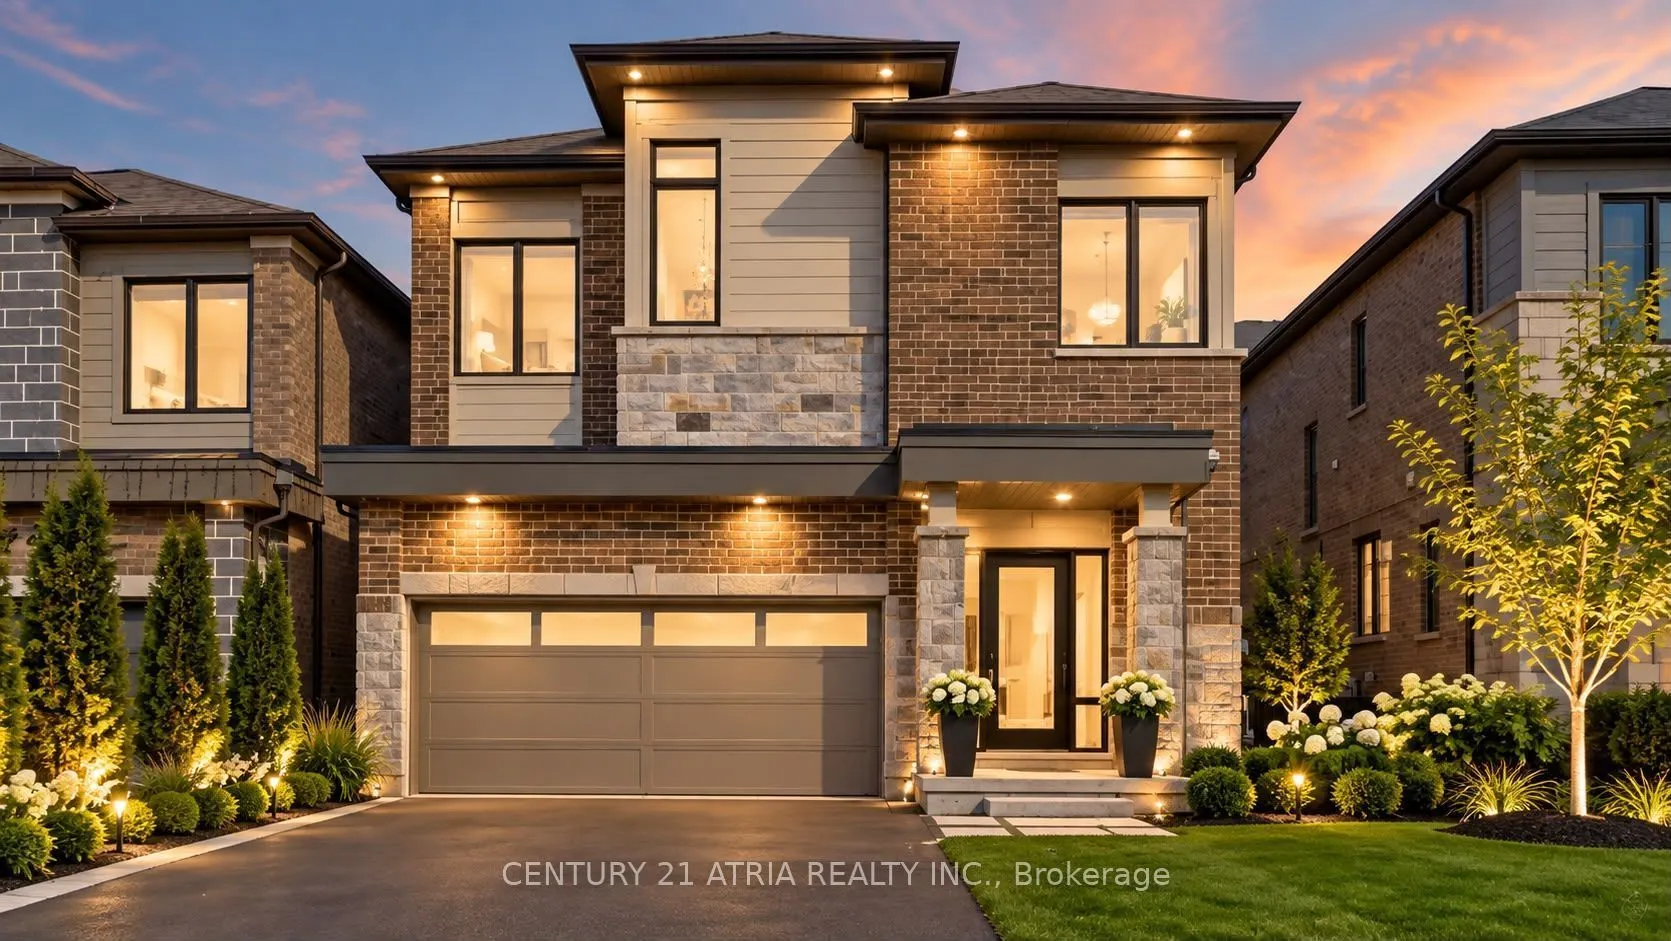
House, 2-Storey
Parking
Built-In 2 garage, 4 parking
MLS #
N13867240
Size
2000-2500 sqft
Basement
Finished
Listed on
2026-10-06
Lot size
35 x 86.29
Tax
$6,509 /yr
Days on Market
7
Approximate Age
6-15
Maintenance Fee
-
Description
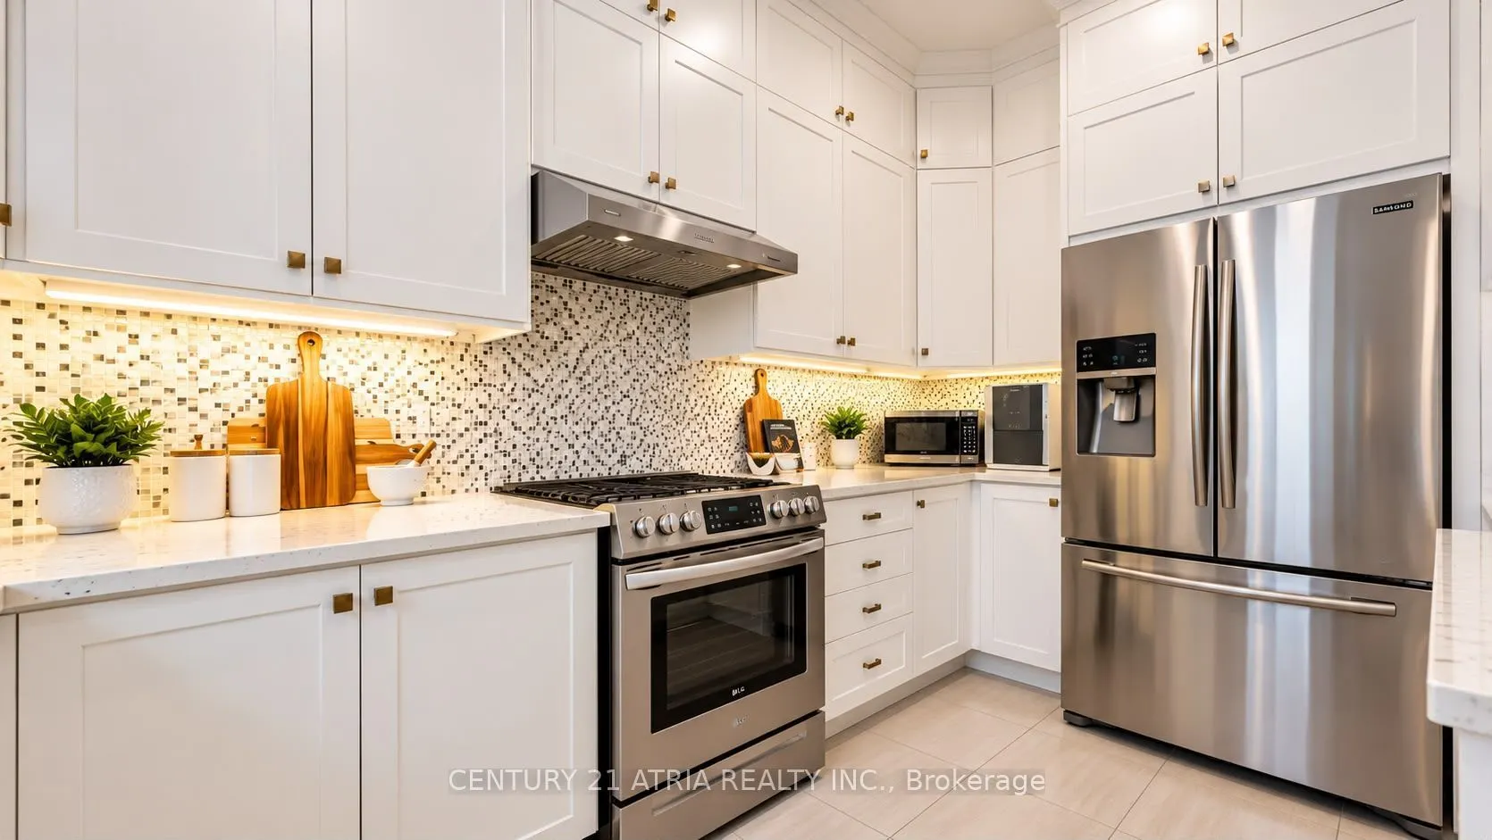
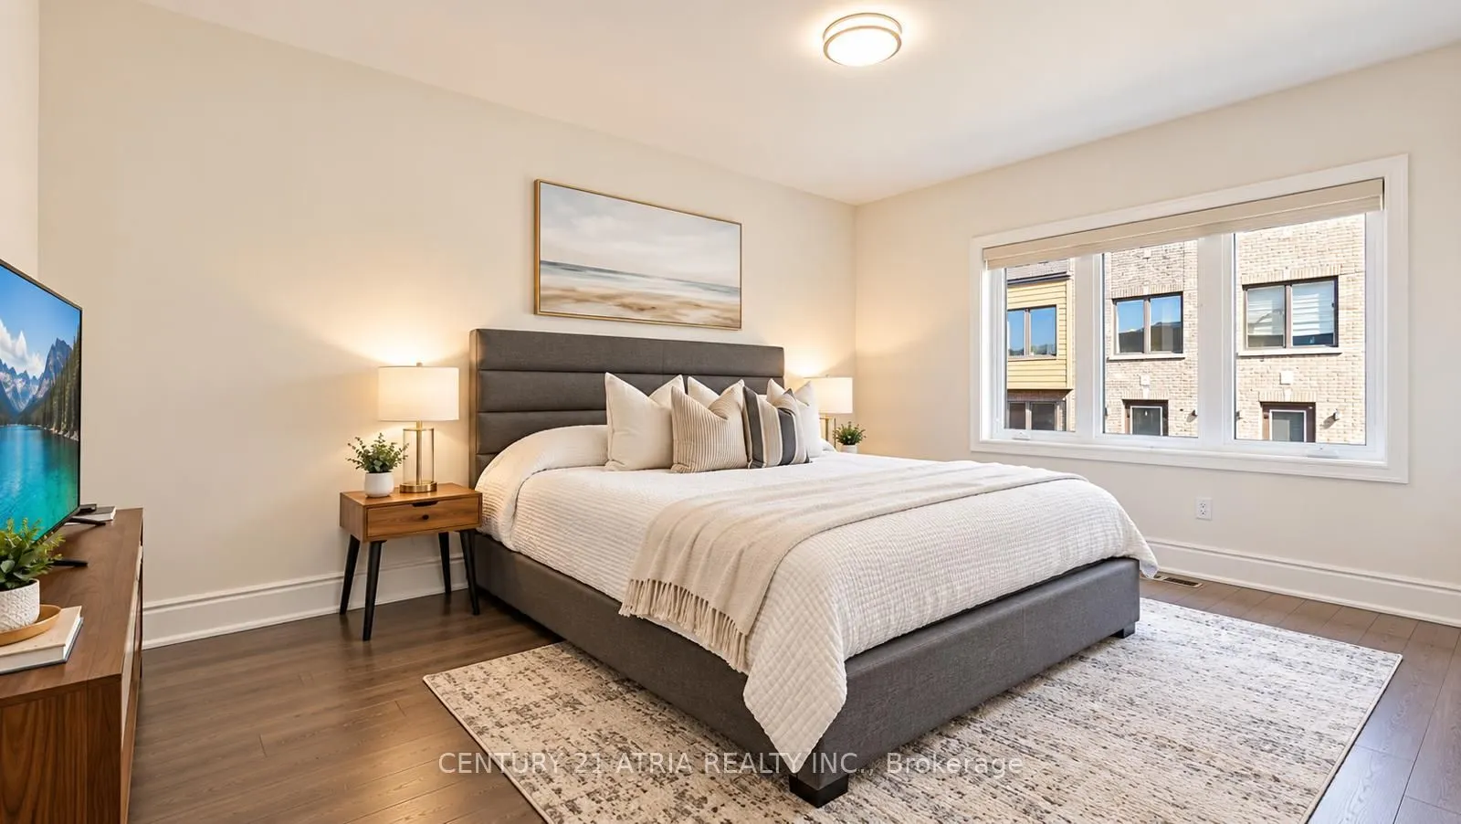
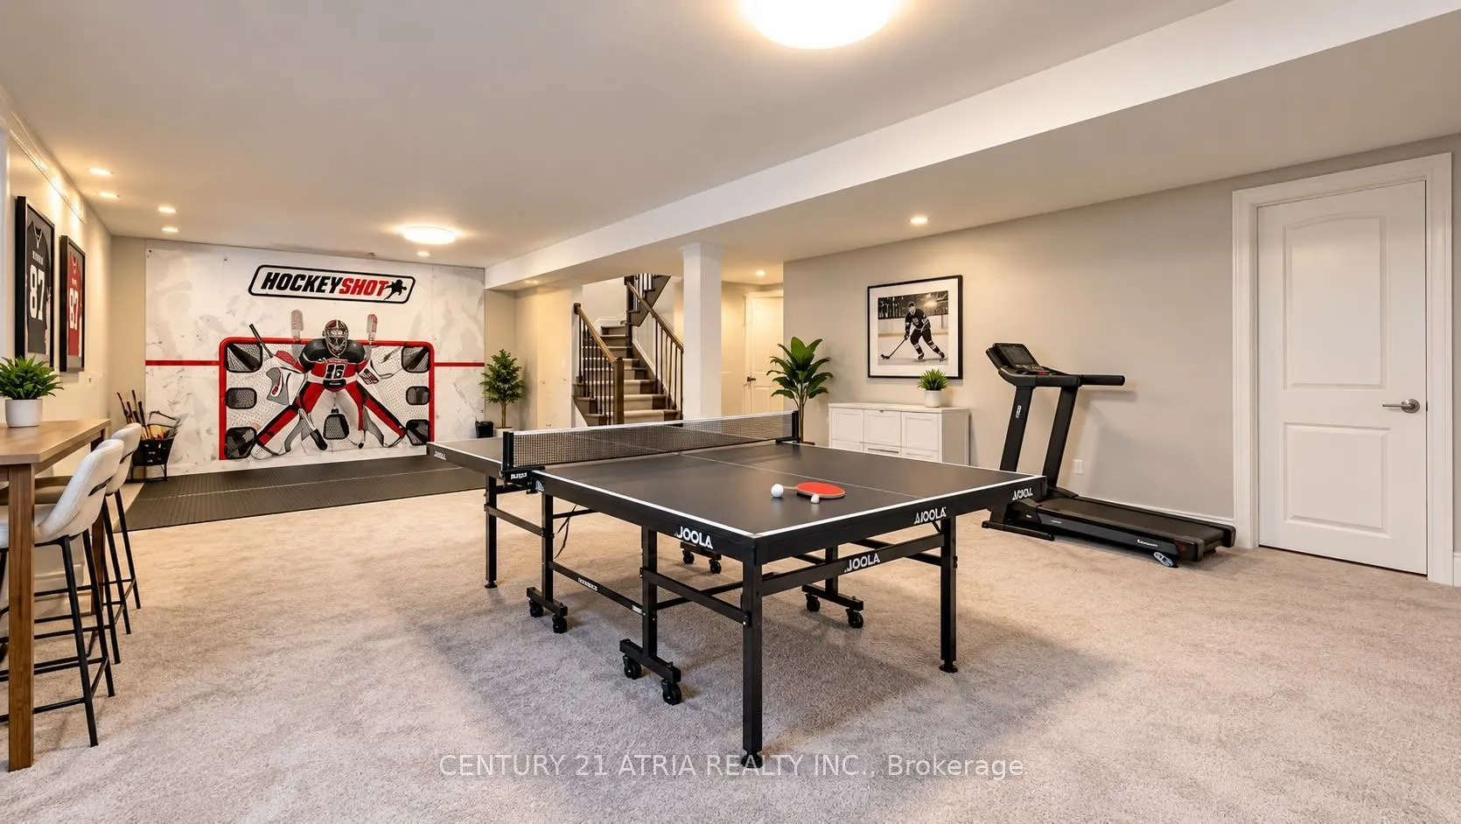
Complete showstopper loaded with builder upgrades! Just seconds to acres of green space and trails + Stunning executive detached home + Excellent location! + Showcasing quintessential finishes + Built in 2018 + 2769 sq ft of finished living space + 10 ft smooth ceilings on the main floor + 9 ft smoo...th ceilings on the second floor + RARE 8 ft interior doors + 4+1 bedrooms + 4 washrooms + Direct access to the double car garage + Total 6 parking spots + NO sidewalk + Chic and modern light fixtures + Pot lights all throughout + Anti slip tiles in the kitchen and foyer + Bespoke kitchen complete with stainless steel appliances, enclosed pantry, quartz countertop, undermount cabinet lights with valence trim, kitchen island, ample storage, 50" upper kitchen cabinets with crown moulding and double undermount kitchen sink overlooking the backyard oasis + Roller shades + Newly fenced backyard + Smart Home + 7" baseboards + Laundry room on the second floor with built in hanging rack, laundry sink and a large window perfect for air drying your laundry + Upgraded oak stair post with cast iron pickets + Hardwood floor on the main and upper level + Expansive primary bedroom featuring 2 XL walk in closets with built in shelves, spa inpired 5 pc ensuite, and a gorgeous view overlooking the backyard + Finished basement complete with a lavish 4 pc washroom + Conveniently located <1 min walk to the nearest park, 4 mins to Dave Kerwin Trail, 3 mins to Upper Canada Mall, 4km to Southlake Hospital, 10 mins to Newmarket GO station, 7 mins to Costco Business Centre, 8 mins to Terry Fox P.S., 13 mins to Sacred Heart H.S., and minutes to Hwy 404 and Hwy 400 + 109 Vantage Loop Drive is the perfect blend of modern elegance and serene living! Must see - shows 10/10!
Full Property Details
Interior
Bedrooms
4
Bedrooms Plus
1
Total Bedrooms
5
Washrooms
4
Square Footage
2000-2500 sqft
Basement
Finished
Heating Source
Gas
Heating Fuel
Forced Air
Air Conditioning
Central Air
Family Room
Yes
Kitchens
1
Total Kitchens
1
Fireplace Features
Yes
Bedrooms
4
Bedrooms Plus
1
Total Bedrooms
5
Washrooms
4
Square Footage
2000-2500 sqft
Basement
Finished
Heating Source
Gas
Heating Fuel
Forced Air
Air Conditioning
Central Air
Family Room
Yes
Kitchens
1
Total Kitchens
1
Fireplace Features
Yes
Exterior
Depth
86.29
Front
35.1
Driveway
Private
Lot Size
35 x 86.29 ft
Pool
None
Parking Spaces
4
Total Parking Spaces
6.00
Parking Description
Built-In
Garage Spaces
2
Depth
86.29
Front
35.1
Driveway
Private
Lot Size
35 x 86.29 ft
Pool
None
Parking Spaces
4
Total Parking Spaces
6.00
Parking Description
Built-In
Garage Spaces
2
Building Description
Style
2-Storey
Home Type
House
Subtype
Detached
Year Built
6-15
Property Orientation
East
Exterior Finish
Brick
Sewers
Sewers
Water Supply
Municipal
Possession Date
No Data
Style
2-Storey
Home Type
House
Subtype
Detached
Year Built
6-15
Property Orientation
East
Exterior Finish
Brick
Sewers
Sewers
Water Supply
Municipal
Possession Date
No Data
Community
Community
Woodland Hill
Community
Woodland Hill
Taxes & Fees
Taxes
$6,509 /yr
Tax Year
2025
Occupancy
Owner
Taxes
$6,509 /yr
Tax Year
2025
Occupancy
Owner
Room Types
Bedroom 2
Hardwood Floor, Closet, Window
Dimensions 12.14 x 10.17 feet
123.46 sqft
Bedroom 3
Hardwood Floor, Large Window, Closet
Dimensions 11.98 x 10.76 feet
128.9 sqft
Bedroom 4
Window, 4 Pc Ensuite, Hardwood Floor
Dimensions 11.68 x 10.76 feet
125.68 sqft
Den
Window, Hardwood Floor, Open Concept
Dimensions 9.88 x 10.96 feet
108.28 sqft
Dining Room
Pot Lights, Hardwood Floor, Open Concept
Dimensions 8.14 x 14.14 feet
115.1 sqft
Family Room
Hardwood Floor, Fireplace, Pot Lights
Dimensions 16.01 x 14.14 feet
226.38 sqft
Foyer
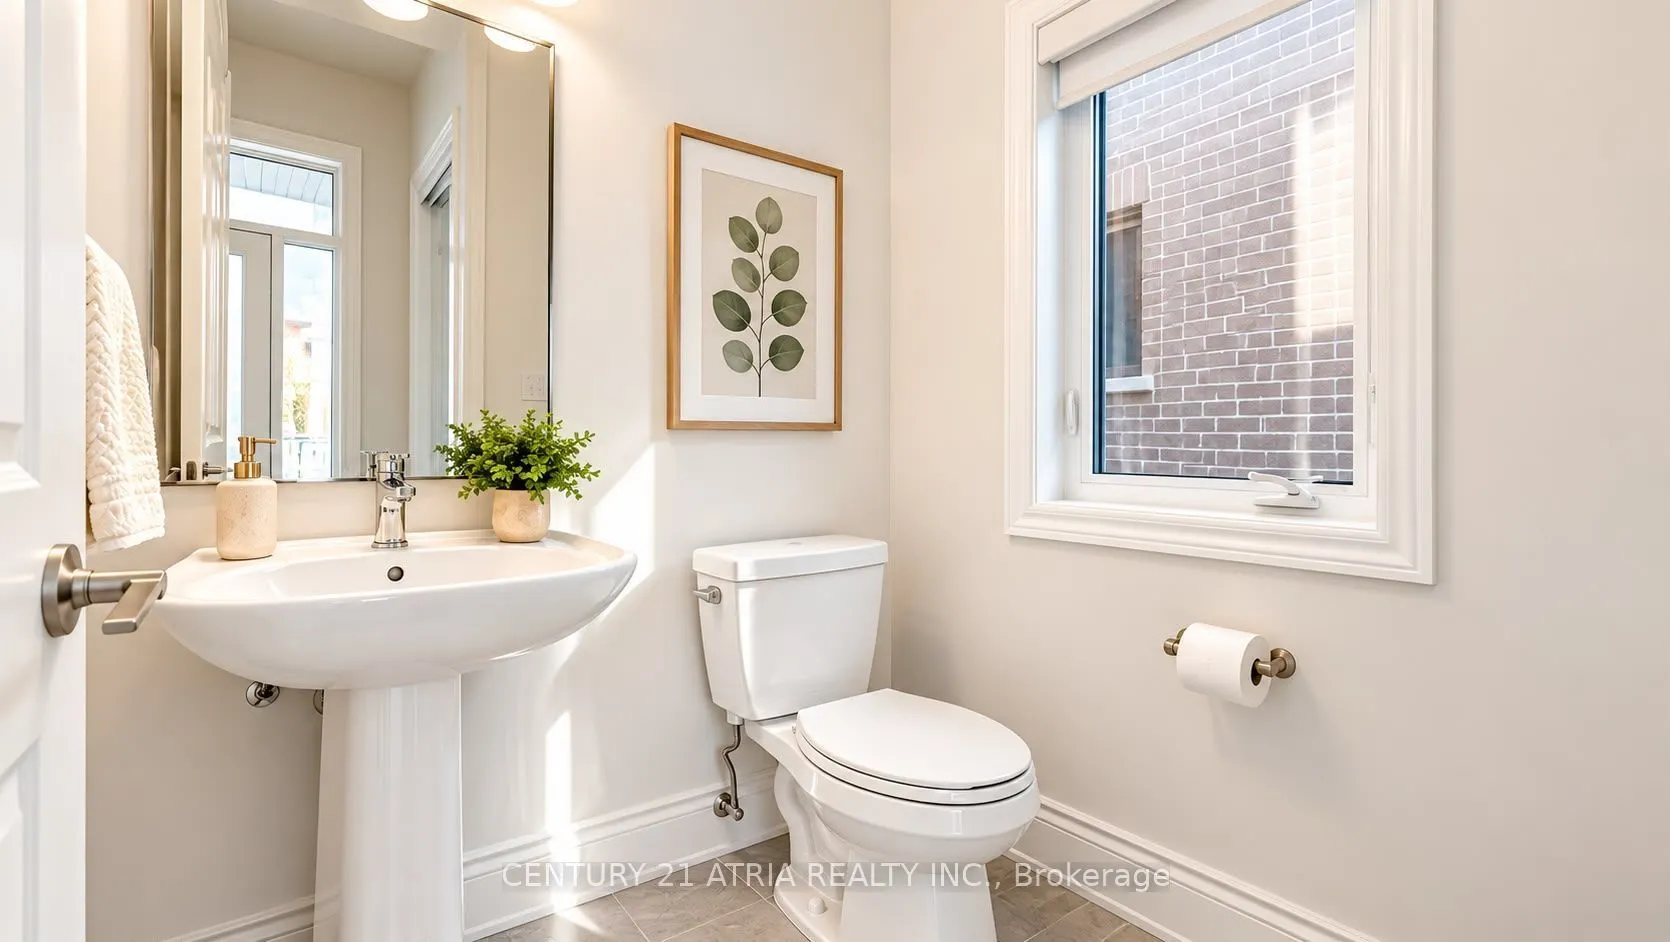
Mirrored Closet, 2 Pc Bath, Access To Garage
Dimensions 10.33 x 7.68 feet
79.33 sqft
Game Room
Window, Open Concept
Dimensions 16.24 x 14.21 feet
230.77 sqft
Kitchen
Tile Floor, W/O To Yard, Stainless Steel Appl
Dimensions 13.25 x 11.75 feet
155.69 sqft
Laundry
Tile Floor, Window, Laundry Sink
Dimensions 5.48 x 7.55 feet
41.37 sqft
Primary Bedroom
5 Pc Ensuite, Walk-In Closet(s), Double Closet
Dimensions 17.26 x 11.38 feet
196.42 sqft
Recreation
Window, Open Concept, 4 Pc Bath
Dimensions 16.24 x 12.73 feet
206.74 sqft
Similar Properties(No results)
Mortgage Calculator
Calculate your estimated monthly mortgage payment
Price
$998,000
$
%
%
Total cost of mortgage
$0
Monthly payment
By clicking Save, we will calculate your estimated mortgage for all properties using the saved values (down payment percentage, interest rate, and amortization).
The accuracy and applicability of this calculator are not guaranteed.
.png)